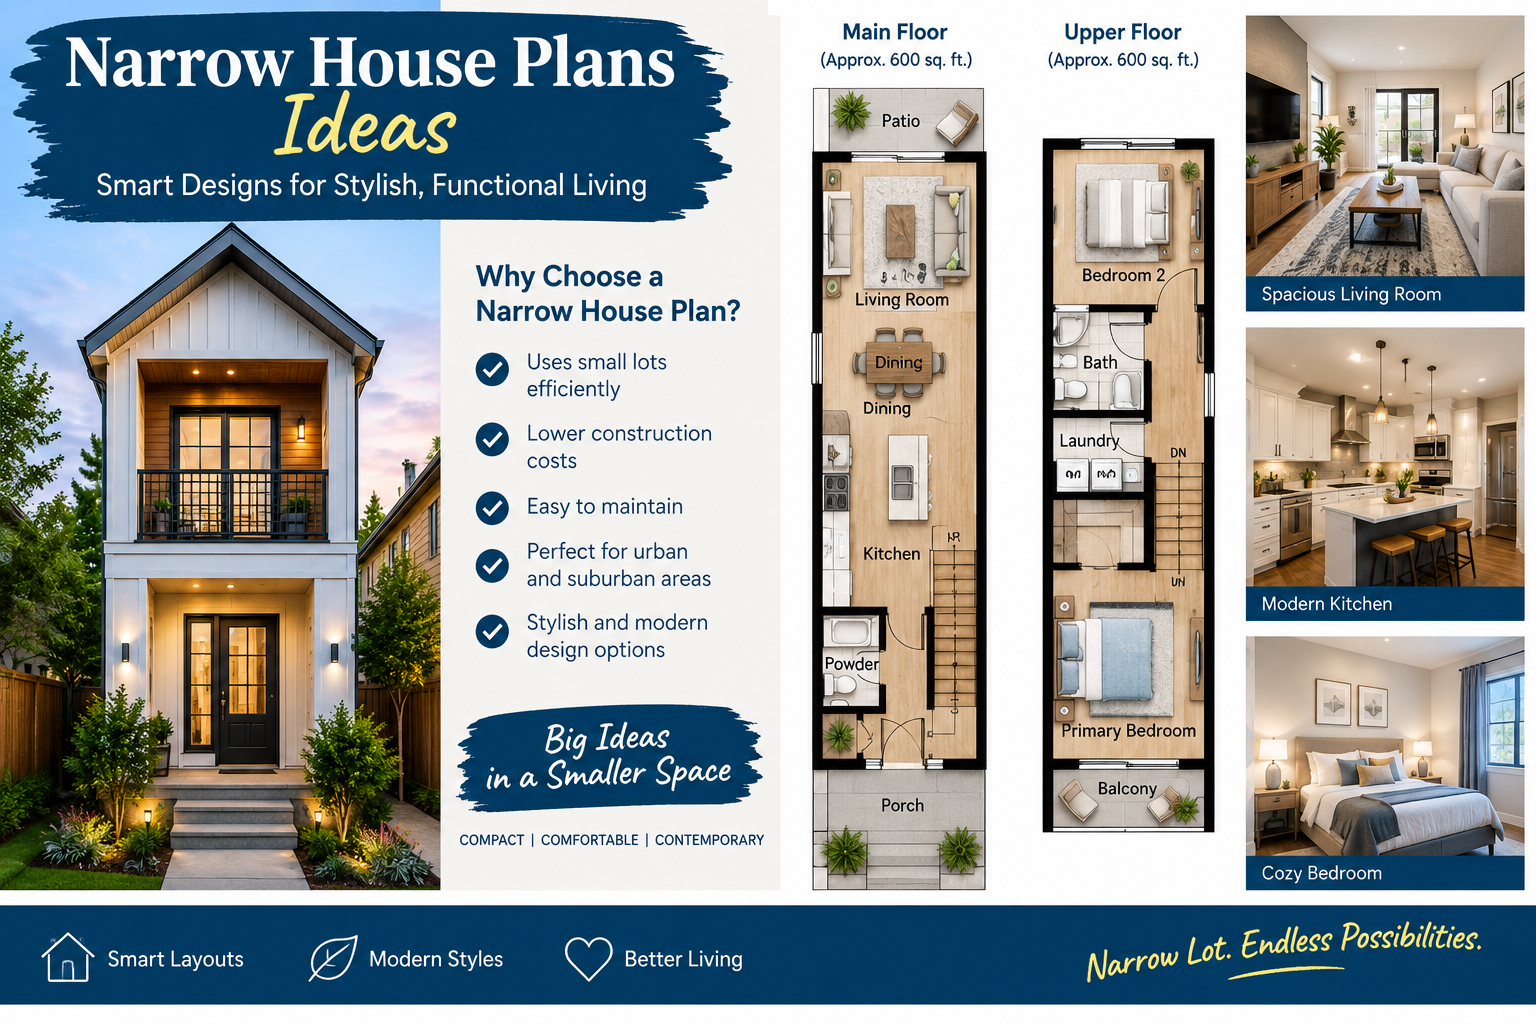
Narrow House Plans Ideas: The Best Smart Narrow House Design
A narrow house plan is designed in such a way as to maximize the available square footage. While the plot is not very wide, this does not mean that the house should be uncomfortable. By implementing the right solutions, it will be possible to create a bright house in which the residents will be comfortable and which will meet all the requirements for a home.
Several narrow house plan ideas will be discussed, ranging from open floor plans to multi-level layouts. We will also take a closer look at other ideas for maximizing narrow lot house designs.
What Is a Narrow House Plan?
Narrow house plans are residential building designs that have been specifically developed for narrow plots of land. Narrow home plans come in a variety of shapes and sizes and can be customized to suit almost any budget.
Depending on the available plot size and specific requirements, single-story or two-story house plans can be developed. When designing narrow lot house plans, it is important to remember that comfort and convenience are just as important as maximizing the use of available space.
Why Are Narrow Lot House Plans Gaining Popularity?
Narrow lot home plans are being built in areas where it is becoming increasingly difficult to find available land. These house plans are also being built in established communities and suburbs where a plot with a narrow frontage is a viable option.
In addition, building a house on a narrow plot makes it possible to minimize the amount of “dead” space between the structure and the boundaries of the site. If the narrow house plan is developed with care and attention, it will be possible to organize the space so that it is logical and well thought out.
One of the advantages of narrow lot house plans is that they occupy less space on the ground, which means that there is also less maintenance required on the outside.
Open Floor Plan Ideas for Narrow Homes
One of the simplest and most effective ways to make a narrow home more spacious is to use an open floor plan. Open-plan living creates an open space in the heart of the home by removing barriers between the kitchen, dining room, and living areas.
By using an open plan, it becomes possible to ensure that natural light penetrates as far as possible into the house. It is worth using furniture to divide the space into zones so that the areas are visible but separated.
In addition, to create separation within an open-plan space, it is possible to use a kitchen island and bar stool group, while a sofa can be used to separate the living room and dining area.
Adding Another Level
If the available plot is small in width, but the existing dimensions of the house allow it, then it is worth paying great attention to the creation of another level. The additional floor will allow you to move the structural elements of the house further from the street, which will also increase privacy.
A two-story narrow house plan will allow placing the living areas and kitchen on the ground floor and moving the sleeping areas upstairs. This house layout will allow maintaining the separation of sleeping and living areas, which is especially important if the house is built on a narrow urban plot.
The second floor can also be used as a workspace, but in this case, it is necessary to ensure that the staircase is located in such a place as to occupy as little space as possible.
Adding Natural Light
When designing a house on a narrow plot, one of the priorities should be the admission of natural light into the house. Natural light plays a major role in creating a favorable room environment. However, on a narrow plot, it is challenging to add side windows, but it is possible to use front and rear windows.
Skylights and roof windows can also be used to add natural light. If possible, it is also worth dedicating a part of the house to a small courtyard. In addition to adding light, such a solution will serve as a good heat insulator and allow you to hold a barbeque on the territory.
Glass doors leading from the house into the courtyard will create a separation of spaces and at the same time allow light to penetrate into the house.
Creating Storage Areas
When designing a narrow house plan, it is important to remember that any bulky furniture will immediately take up a significant amount of space. Therefore, it is worth planning the location of wardrobes and other storage areas in the house. Using built-in furniture is a great solution for small narrow houses.
It is also worth using every available corner, for example, by installing shelves or using the space under the stairs. Finally, special shoe cabinets can be installed near the entrance to the house.
Wardrobes in the bedroom should also be custom-made using all the available height. This is the only way to ensure that there is enough space in the house.
Bedroom Placement Ideas
The placement of bedrooms plays a crucial role in the planning of a narrow house. When designing a narrow house plan, it is important to remember that bedrooms should be located as far away as possible from the street.
The best option for the layout of the room is to allocate one of the inner rooms to sleep. If there is more than one bedroom, then one can be made larger and use it as a living room or nursery.
The presence of multiple rooms in the house is also an advantage because, as the family grows, new rooms can be allocated for use as offices or children’s rooms.
A narrow lot house plan should also have a minimum number of exterior doors. Having several entry points will create too many barriers and will also complicate the division of the house into zones.
Creating a Functional Kitchen
The kitchen in a narrow house requires special attention since the dimensions of this room have a significant impact on the overall layout of the house. Ideally, a galley kitchen should be created, dedicating a section to stoves, ovens, and other appliances.
If the available dimensions allow, an L-shaped kitchen can be created. If the width is of sufficient size, it is possible to use an island kitchen. The kitchen should be equipped with as many cabinets as possible, but it is important to leave enough space to move around the kitchen.
Finally, it is worth designing the kitchen in such a way that all the most used items are located in the most convenient places.
Creating Al fresco Living Areas
A narrow house can also have an outdoor area, which can be a small yard, a courtyard, a balcony, or a terrace on the roof. Large sliding doors can be installed to separate the indoor and outdoor areas. In the yard, it is possible to create compositions from plants and arrange seating areas.
Vertical planters can also be installed, which will save space while decorating the house. If there is no ground area, it is possible to create an additional floor on the balcony.
Final Thoughts
Narrow house plans are a great solution for maximizing the use of a small plot. There are several ideas for the layout of such houses, including dividing the house into zones, using multi-level solutions, adding light, creating storage areas, and allocating space for bedrooms.
In addition, the kitchen should be designed to be as small as possible while being functional. Finally, it is important to leave as much space as possible for future generations, which will make living in the house more comfortable.
One thought on “Narrow House Plans Ideas: The Best Smart Narrow House Design”