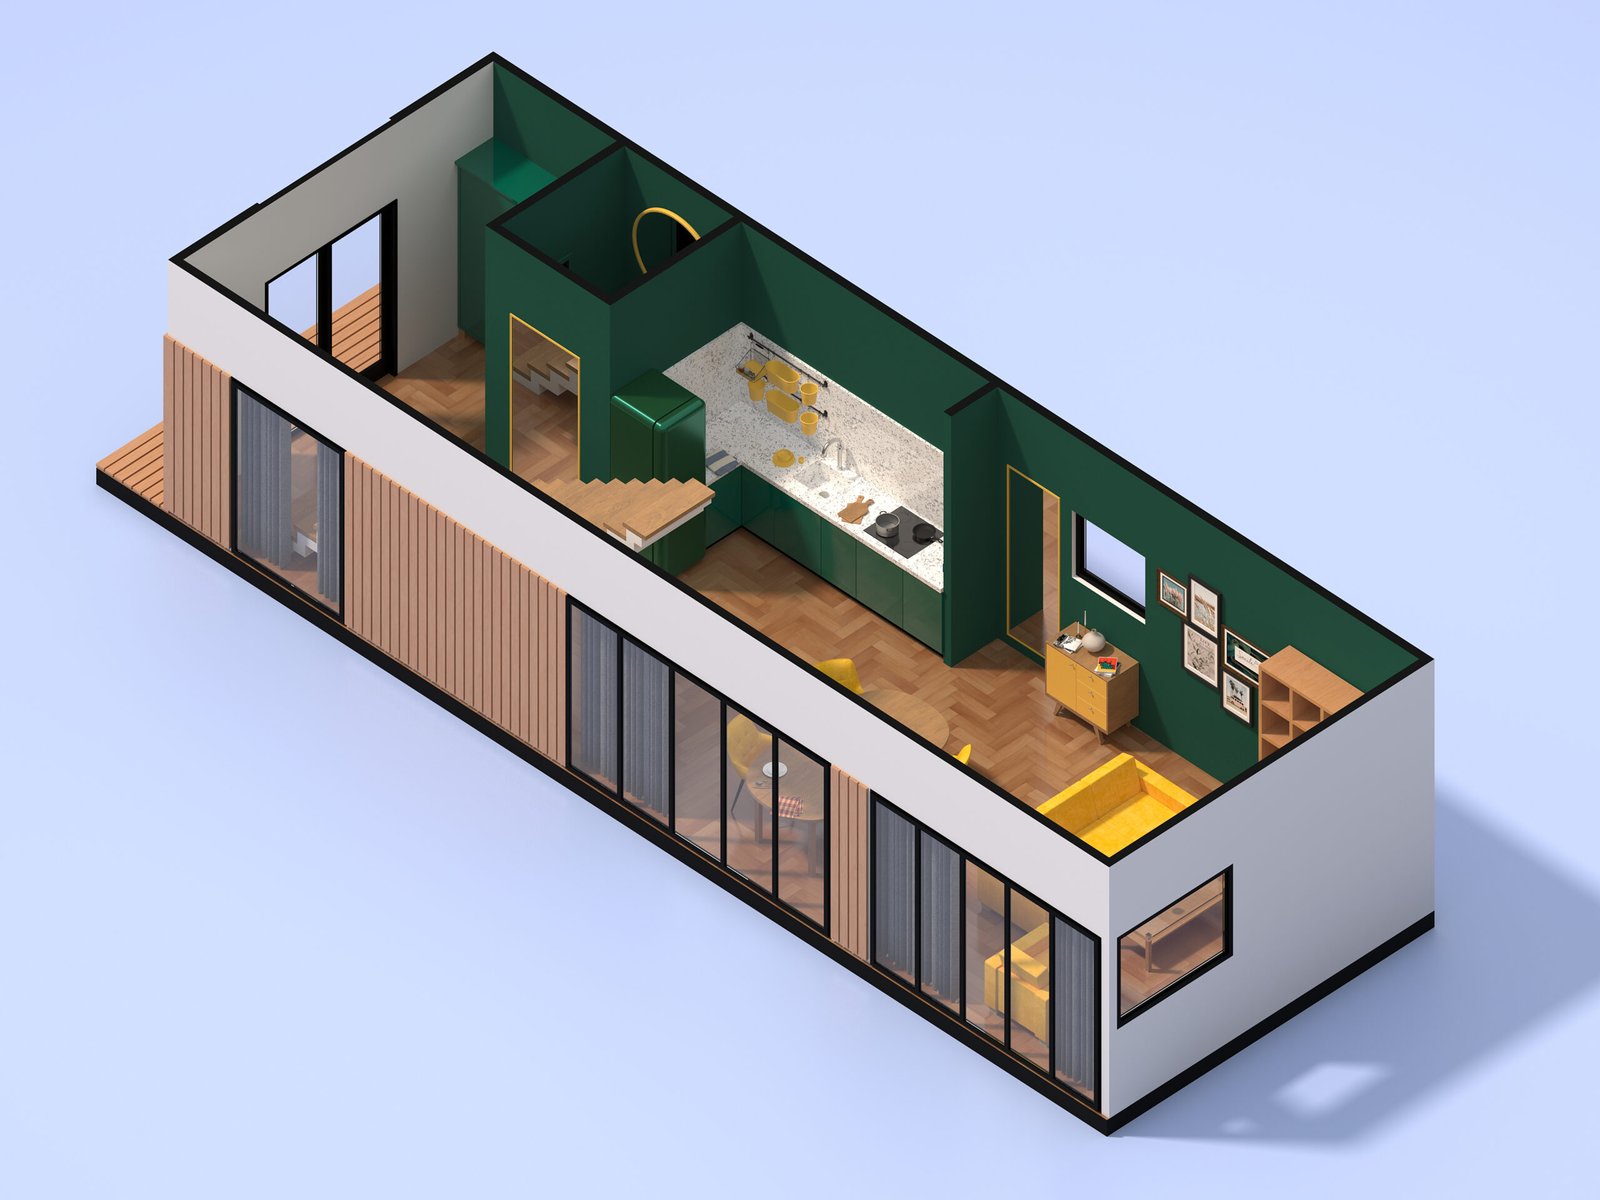
2 Bed House Plans: Designs, Floor Plans, and Ideas
2 bed house plans are a practical choice for couples, small families, retirees, first-time homeowners, vacation properties, and rental homes. With only two bedrooms, these homes can dedicate more space to comfortable living areas, kitchens, bathrooms, storage, garages, offices, and outdoor spaces.
Two-bedroom homes are available in a surprisingly wide range of sizes. Current plan collections include compact homes of well under 1,000 square feet as well as larger two-bedroom properties approaching or exceeding 2,000 square feet. Options include one- and two-story designs, modern homes, cottages, ranches, farmhouse plans, open-concept layouts, and homes with garages.
The right plan depends on your lot, household size, lifestyle, budget, and how much flexibility you want from the second bedroom.
What Are 2 Bed House Plans?
2 bed house plans are residential floor plans designed around two dedicated bedrooms.
The remaining square footage can be distributed among spaces such as:
- Living room
- Kitchen
- Dining area
- Primary bathroom
- Ensuite bathroom
- Laundry room
- Home office
- Pantry
- Mudroom
- Garage
- Porch
- Patio
- Storage areas
Two-bedroom plans are often smaller than larger family homes, but there is no fixed maximum size. Houseplans currently lists two-bedroom designs ranging from compact layouts to homes over 3,000 square feet.
This makes the two-bedroom category useful for both minimalist homes and spacious houses where the homeowner wants fewer bedrooms but larger living areas.
Popular 2 Bed House Plan Sizes
The ideal size depends on how you intend to use the house.
| Approximate Size | Possible Layout |
|---|---|
| 600–800 sq. ft. | Compact 2-bedroom cottage |
| 800–1,000 sq. ft. | Small starter or vacation home |
| 1,000–1,200 sq. ft. | Comfortable 2-bedroom family home |
| 1,200–1,500 sq. ft. | Larger living areas, storage, office, or garage |
| 1,500–2,000 sq. ft. | Spacious bedrooms and flexible rooms |
| 2,000+ sq. ft. | Large living areas, garage, office, bonus space |
For example, current collections include plans around 768 square feet, 980 square feet, 1,152 square feet, 1,679 square feet, and 1,884 square feet.
If you’re trying to keep the house compact, a plan under 1,500 square feet can provide two bedrooms while maintaining an efficient footprint.
2 Bed 1 Bath House Plans
A two-bedroom, one-bathroom plan is one of the simplest ways to create an efficient home.
These layouts are often suitable for:
- Couples
- Small households
- First-time homeowners
- Retirees
- Vacation homes
- Rental properties
A typical plan might place both bedrooms near the bathroom while the kitchen, dining, and living spaces occupy the opposite side of the home.
Current two-bedroom, one-bath collections include modern open layouts, cottages, cabins, and other compact designs, with many plans falling between 500 and 2,000 square feet.
Benefits of a Single Bathroom
A one-bath layout can:
- Reduce plumbing requirements
- Save floor space
- Simplify cleaning
- Keep the overall plan compact
- Work well for smaller households
The main consideration is that household members and guests share the same bathroom.
2 Bed 2 Bath House Plans
A two-bedroom, two-bathroom plan provides additional privacy and convenience.
One common arrangement gives the primary bedroom an ensuite bathroom while the second bathroom serves the other bedroom and common living areas.
Another option is to provide each bedroom with direct bathroom access.
Current two-bedroom, two-bath collections include modern open-concept plans, one- and two-story farmhouse designs, cottages, and layouts around 1,200 square feet.
A practical layout might include:
- Primary bedroom
- Ensuite bathroom
- Secondary bedroom
- Guest bathroom
- Open kitchen
- Dining area
- Great room
- Laundry room
- Front porch
For couples who frequently host guests, two bathrooms can be especially convenient.
Small 2 Bed House Plans
Small 2 bed house plans focus on efficient use of every square foot.
Current collections include simple two-bedroom designs under 1,000 square feet as well as plans in the 1,000–1,500-square-foot range.
A small house can feel comfortable when the plan avoids excessive hallways and gives more space to the main living area.
Useful Features for Small Homes
- Open kitchen and living room
- Kitchen peninsula
- Built-in cabinets
- Walk-in or reach-in closets
- Compact laundry area
- Large windows
- Sliding doors
- Multi-purpose rooms
- Outdoor living space
One current example provides 793 square feet and is configured as a compact one-story home, while another two-bedroom modern ranch plan provides 594 square feet with two bathrooms.
2 Bed House Plans With Open Floor Plans
Open-concept layouts are particularly useful for two-bedroom homes because they can make the common areas feel larger.
Instead of separating the kitchen, dining area, and living room with multiple walls, these spaces can form one connected zone.
A typical arrangement might be:
Kitchen → Dining → Living Room → Patio
This layout works well for entertaining because people can interact even when they are using different areas of the room.
Houseplans defines open floor plans as layouts that combine the kitchen and main living area into one larger, connected space.
Ways to Define an Open Space
You do not need walls to separate every function. Consider:
- Kitchen islands
- Dining tables
- Area rugs
- Ceiling treatments
- Pendant lights
- Built-in cabinets
- Different furniture arrangements
These features can create separate zones while preserving an open feel.
Modern 2 Bed House Plans
Modern 2 bed house plans often focus on clean architectural lines, large windows, simple roof forms, and indoor-outdoor connections.
Typical characteristics include:
- Flat or shed-style roof sections
- Large windows
- Minimal exterior decoration
- Open interiors
- Simple material combinations
- Outdoor living areas
- Contemporary kitchens
Current modern two-bedroom collections include small, simple, low-budget, contemporary, and open-layout options.
Modern designs can work particularly well when you want a compact home that feels spacious rather than crowded.
2 Bed Ranch House Plans
Ranch-style homes keep the main living spaces on one level.
This makes them useful for homeowners who prefer:
- Minimal stairs
- Easy circulation
- Simple maintenance
- Accessible living
- Direct outdoor access
A ranch plan can position the primary bedroom on one side and the second bedroom on the other, with the kitchen and living room in the center.
A split-bedroom arrangement can provide additional privacy without requiring a larger home.
2 Bed Cottage House Plans
Cottage designs are another popular option for two-bedroom homes.
A cottage can have a compact footprint while still providing attractive architectural details.
Common characteristics include:
- Gabled roof
- Covered front porch
- Smaller footprint
- Large windows
- Comfortable living room
- Efficient kitchen
- Simple bedroom arrangement
Cottages can work as:
- Primary residences
- Vacation homes
- Guest houses
- Rental properties
- Garden homes
A compact cottage is particularly useful when the available lot is small.
2 Bed Modern Farmhouse Plans
Modern farmhouse architecture combines traditional farmhouse elements with contemporary layouts.
Typical features include:
- Gable roof
- Covered porch
- Simple exterior
- Large kitchen island
- Open living space
- Mudroom
- Large windows
- Garage
Current two-bedroom collections include modern farmhouse and farmhouse-style designs, including larger homes with garages and wraparound porches.
A two-bedroom farmhouse can be especially attractive when you want generous shared living space rather than several bedrooms.
2 Bed House Plans With Garage
A garage adds valuable functionality to a two-bedroom home.
Depending on the property and household, you could choose:
- One-car garage
- Two-car garage
- Attached garage
- Detached garage
- Side-entry garage
- Garage with workshop
- Garage with storage
A garage can also provide space for bicycles, tools, lawn equipment, seasonal items, or recreational gear.
When choosing a garage plan, check whether the listed square footage includes or excludes the garage. Plan providers often distinguish heated living space from garages and other areas.
2 Bed House Plans With Office
A two-bedroom home does not necessarily need to sacrifice workspace.
If one bedroom is used by guests only occasionally, a dedicated office can provide additional flexibility.
Alternatively, a small flex room can function as:
- Home office
- Study
- Guest room
- Hobby room
- Nursery
- Reading room
A larger two-bedroom plan can provide a dedicated office without needing a third bedroom.
For a smaller home, a built-in desk within the living area or bedroom can create a workspace without requiring a separate room.
2 Bed House Plans With Outdoor Living
Outdoor areas can effectively extend the usable space of a two-bedroom house.
Consider:
- Front porch
- Rear porch
- Covered patio
- Screened porch
- Deck
- Courtyard
- Outdoor dining area
A rear porch connected directly to the kitchen or living room can become an extension of the home’s social space.
For smaller houses, outdoor living is especially useful because it provides another area for relaxing and entertaining without increasing the interior footprint.
One-Story vs. Two-Story 2 Bed House Plans
Both options can work well.
| Feature | One Story | Two Story |
|---|---|---|
| Stairs | None | Required |
| Footprint | Usually larger | Can be smaller |
| Accessibility | Easier | Less convenient for some households |
| Privacy | Bedrooms can be separated | Bedrooms can be upstairs |
| Yard space | May require more footprint | Can preserve more yard |
| Construction | Simple circulation | More vertical structure |
| Outdoor connection | Often direct | May be concentrated on one level |
One-story plans are often chosen for simple daily movement, while two-story plans can make sense when the lot is narrow or when homeowners want a smaller building footprint.
Split-Bedroom 2 Bed House Plans
A split-bedroom layout separates the two bedrooms within the floor plan.
For example:
              FRONT PORCH
        ┌─────────────────────┐
        │        ENTRY        │
        ├──────────┬──────────┤
        │ BEDROOM 2│          │
        │          │  LIVING  │
        ├─────┬────┤   ROOM   │
        │BATH │    │          │
        ├─────┘    ├─────┬────┤
        │          │DINING    │
        │ PRIMARY  ├─────┬────┤
        │ BEDROOM  │KITCHEN   │
        ├──────────┴──────────┤
        │    REAR PATIO       │
        └─────────────────────┘
This is a conceptual illustration rather than a construction-ready architectural drawing.
Separating the bedrooms can provide greater privacy and reduce direct interaction between sleeping areas.
How to Make 2 Bed House Plans Feel Larger
A small home does not have to feel cramped.
Use an Open Main Living Area
Combining the kitchen, dining, and living spaces can reduce visual barriers.
Maximize Natural Light
Large windows and glass doors can make the interior feel brighter and more connected to the outdoors.
Reduce Hallways
Hallways use floor area without providing much usable living space. A compact circulation pattern can make more square footage available for rooms.
Use Built-In Storage
Consider:
- Floor-to-ceiling cabinets
- Built-in shelving
- Window seats
- Bedroom wardrobes
- Pantry storage
- Entry cabinets
Use Multi-Purpose Furniture
A dining table can double as a workspace, while a sofa bed can provide occasional guest sleeping space.
Connect to the Outdoors
A patio, deck, or covered porch can visually extend the main living area.
Sample 2 Bed House Plan Layout
A practical single-story arrangement could look like this:
              COVERED PORCH
        ┌──────────────────────┐
        │        ENTRY         │
        ├──────────┬───────────┤
        │ BEDROOM  │   LIVING  │
        │    2     │    ROOM   │
        ├─────┬────┤           │
        │BATH │    │           │
        ├─────┘    ├─────┬─────┤
        │          │DINING    │
        │ PRIMARY  ├──────────┤
        │ BEDROOM  │  KITCHEN │
        │          │          │
        ├──────────┴──────────┤
        │    REAR PATIO       │
        └─────────────────────┘
This example prioritizes a central living area with bedrooms separated from the main social space. Actual room dimensions, structure, windows, doors, plumbing, setbacks, and building-code requirements need to be developed for the specific property.
Choosing the Right 2 Bed House Plan
Before selecting a plan, review the following factors.
Consider Your Lot
Measure the lot width and depth and check setbacks, access, slope, drainage, and any applicable community restrictions.
A narrow lot may benefit from a compact footprint or two-story design.
Decide on Bathrooms
A one-bath plan can be efficient, while a two-bath plan can provide greater privacy and convenience.
Think About Future Needs
Consider whether the second bedroom might eventually become an office, nursery, hobby room, or guest room.
Review Storage
A plan that looks attractive may become difficult to live in if it lacks adequate closets, pantry space, and utility storage.
Decide on Garage Requirements
Think beyond vehicles. Consider bicycles, tools, equipment, storage, and workshop needs.
Consider Outdoor Space
If you enjoy entertaining outside, prioritize plans with porches, patios, decks, or direct backyard access.
Check Local Building Rules
House plans may need modifications for local zoning, setbacks, foundation conditions, structural requirements, energy standards, and other regulations. A local architect, engineer, contractor, or building authority can help determine what changes are required.
Benefits of 2 Bed House Plans
Efficient Use of Space
Two bedrooms leave more room for shared living areas and practical features.
Easier Maintenance
A smaller home generally requires less cleaning and maintenance than a larger property.
Flexible Second Bedroom
The second bedroom can serve multiple purposes.
Suitable for Different Lifestyles
Two-bedroom designs can work for couples, small families, retirees, first-time homeowners, and vacation properties. Current plan collections specifically highlight downsizing, starter homes, and secondary/vacation dwellings as common uses.
Wide Variety of Styles
Available designs include modern, farmhouse, cottage, ranch, Craftsman, contemporary, cabin, and traditional styles.
Final Thoughts
2 bed house plans offer a flexible way to create a comfortable home without dedicating a large amount of space to bedrooms. The category includes compact cottages, practical ranch homes, modern designs, farmhouse-inspired houses, open-concept layouts, and larger two-bedroom residences with garages and offices.
For a compact property, an efficient 800–1,000-square-foot layout may be enough. If you want larger bedrooms, an office, generous storage, or a two-car garage, a 1,200–1,800-square-foot plan may provide more flexibility.
When comparing plans, look beyond the number of bedrooms. Consider the relationship between the kitchen and living room, bathroom locations, storage, natural light, circulation, garage placement, outdoor living, and how the house could adapt to your future needs.
A carefully designed two-bedroom home can provide comfortable everyday living while remaining efficient, practical, and easy to maintain.
FAQs About 2 Bed House Plans
1. What is a good size for a 2 bed house?
There is no universal ideal size. Compact two-bedroom homes can be below 1,000 square feet, while larger designs can exceed 1,500 or 2,000 square feet. Current plan collections cover a wide range of sizes.
2. Can a 2 bed house have 2 bathrooms?
Yes. Two-bedroom, two-bath plans are widely available and can include an ensuite for the primary bedroom and a second bathroom for guests or the other bedroom.
3. Are 2 bed house plans suitable for small families?
Yes. A two-bedroom home can work well for a small household, particularly when the common living areas and storage are planned efficiently.
4. Can I add an office to a 2 bed house?
Yes. Larger two-bedroom designs can include a dedicated office, while smaller plans can use a flex room, bedroom corner, built-in desk, or multi-purpose space.
5. Are 2 bed house plans good for retirees?
They can be. A single-story layout with minimal stairs, accessible bathrooms, convenient laundry, and bedrooms on the main level can support simple everyday movement.
6. Can a 2 bed house have a garage?
Yes. Two-bedroom plans are available with one- and two-car garages, as well as larger garage configurations.
7. Are there 2 bed house plans under 1,000 square feet?
Yes. Current collections include two-bedroom designs below 1,000 square feet, including compact ranch, cottage, and modern plans.
8. Can a 2 bed house have an open floor plan?
Yes. Open-concept two-bedroom plans commonly combine the kitchen, dining, and living areas into one connected space.
9. What is the difference between a 2 bed 1 bath and 2 bed 2 bath house?
A 2 bed 1 bath home shares one bathroom between the household and guests. A 2 bed 2 bath design provides an additional bathroom, often as a private ensuite for the primary bedroom.
10. Can 2 bed house plans be one story?
Yes. Many two-bedroom homes are designed as single-story ranches, cottages, farmhouses, and modern homes.
11. Can a two-bedroom house have a porch?
Yes. Front, rear, wraparound, screened, and covered porches can all be incorporated into two-bedroom designs.
12. Can 2 bed house plans be customized?
Many house-plan providers offer customization options. Changes can include modifying the footprint, adding rooms or bathrooms, and changing foundation or framing details, depending on the plan.
13. Are 2 bed house plans suitable for vacation homes?
Yes. Their relatively compact size and simple room arrangement can work well for vacation properties, guest homes, and secondary residences.
14. What styles are available in 2 bed house plans?
Popular options include modern, contemporary, farmhouse, modern farmhouse, cottage, ranch, Craftsman, cabin, and traditional designs.
One thought on “2 Bed House Plans: Designs, Floor Plans, and Ideas”