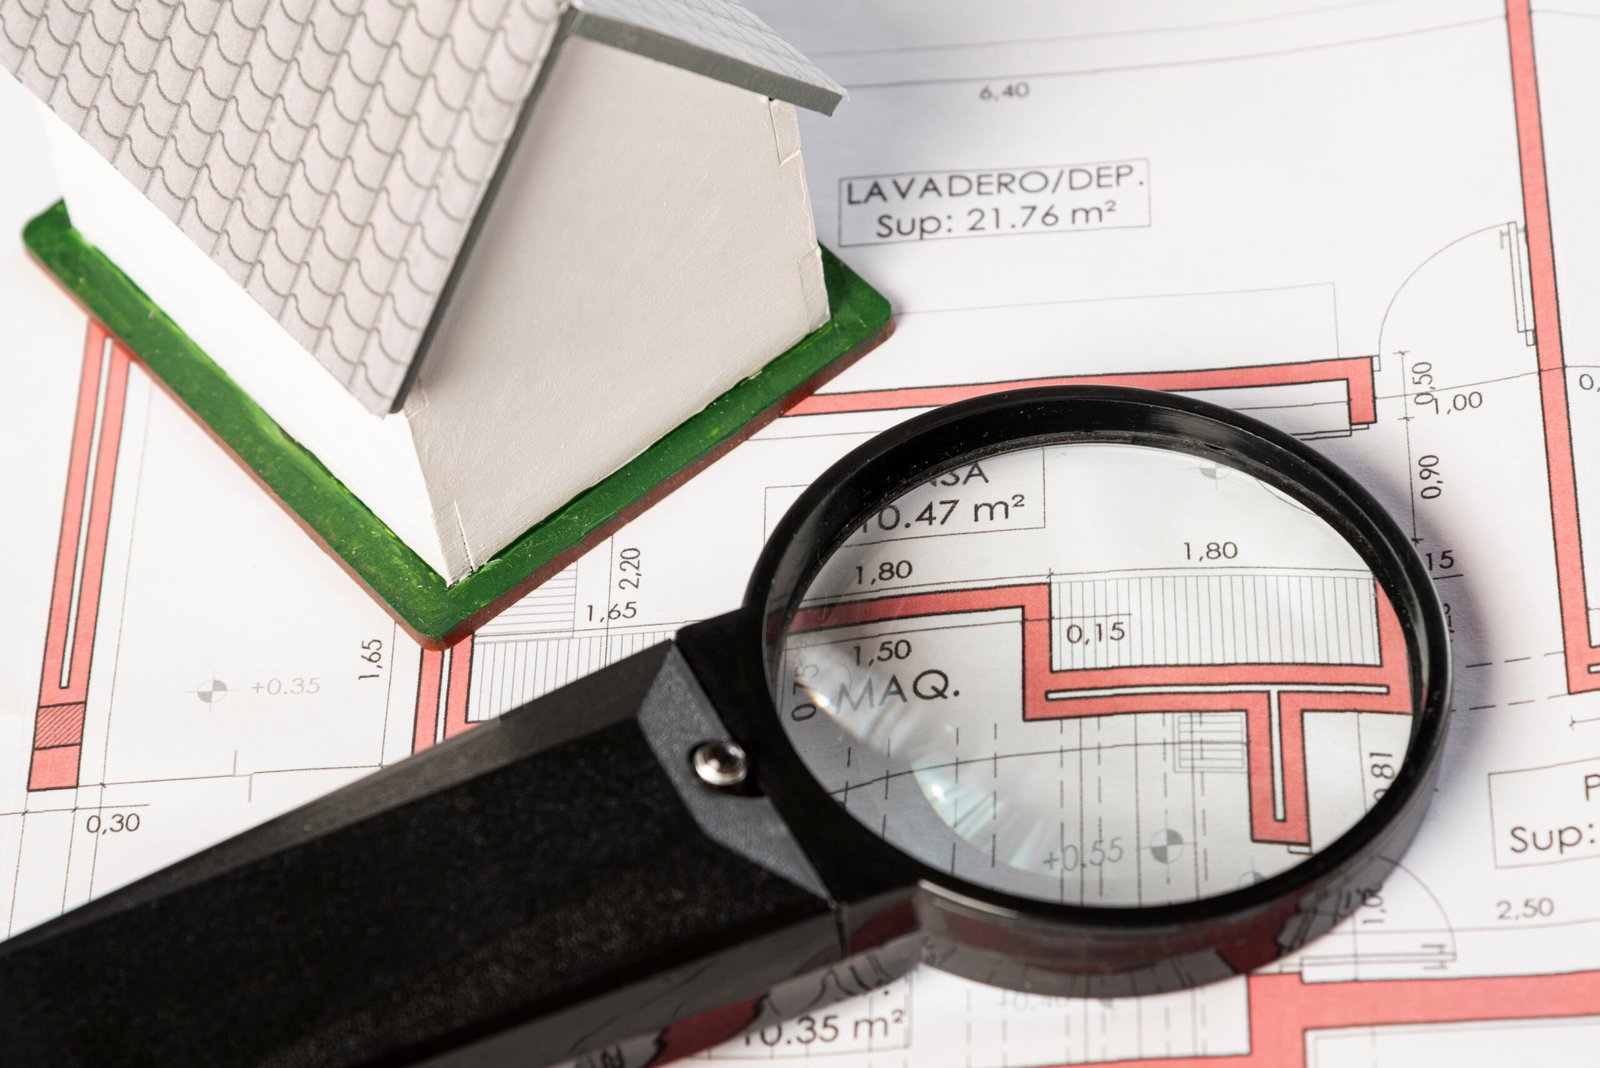
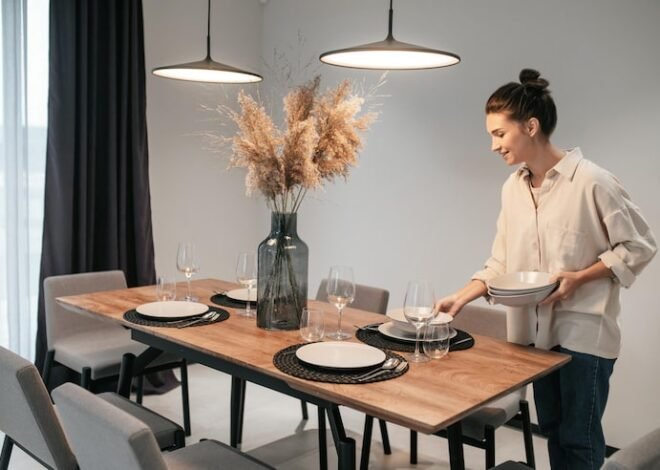
Home Floor Plans for Narrow Lots: Smart Designs for Small and Tight Properties
Finding the right home design for a narrow property can be challenging. A traditional house plan may be too wide, leaving homeowners searching for a layout that fits the available frontage while still providing comfortable bedrooms, practical living spaces, storage, parking, and outdoor areas. This is where home floor plans for narrow lots become especially useful.
Narrow-lot homes are designed to work with limited width by using space efficiently. Instead of spreading rooms across a wide footprint, these plans often extend deeper into the property or use multiple levels to create additional living space. Current narrow-lot collections commonly target lots around 30 to 45 feet wide, while some specialized designs are intended for even tighter properties.
A successful narrow-lot design is not simply a smaller version of a conventional house. It requires careful consideration of setbacks, circulation, natural light, privacy, stairs, parking, and the relationship between rooms.
What Are Home Floor Plans for Narrow Lots?
Home floor plans for narrow lots are residential layouts specifically designed for properties where the available frontage is limited.
Instead of requiring a large amount of side-to-side space, these homes typically use a longer footprint, multiple floors, or a combination of both.
Depending on the lot, a narrow house can still include:
- Two or three bedrooms
- Multiple bathrooms
- Open kitchen and dining areas
- Living rooms
- Home offices
- Laundry rooms
- Garages
- Porches
- Balconies
- Patios
- Storage areas
The exact possibilities depend on the lot dimensions and local regulations.
One important point is that lot width is not necessarily the same as buildable width. Required setbacks, easements, and other restrictions can reduce the actual area available for the house. For example, a 40-foot-wide lot with five-foot setbacks on both sides would have only 30 feet of buildable width before considering other restrictions.
Why Choose a Narrow-Lot House Plan?
Narrow properties can sometimes be more challenging to build on, but they can also provide opportunities to create highly efficient homes.
1. Make Better Use of Limited Land
A narrow floor plan allows homeowners to use land that might not work with a conventional wide house.
Rather than treating the limited frontage as a disadvantage, the design can be organized around the site’s proportions.
2. Build Up Instead of Out
One of the most effective strategies is adding a second or third floor.
When the footprint cannot become wider, vertical construction can provide additional bedrooms, bathrooms, offices, or recreational areas without consuming additional ground-level space.
Multi-story narrow homes are increasingly used to solve the space limitations associated with smaller lots.
3. Preserve Outdoor Space
A compact footprint can leave more room toward the rear of the property.
Depending on local setbacks and site conditions, this could provide space for:
- A backyard
- Patio
- Garden
- Outdoor dining
- Play area
- Small pool
- Deck
The actual amount of usable outdoor space depends on the lot and local regulations.
4. Suitable for Urban and Infill Properties
Narrow lots are common in older neighborhoods, urban infill developments, and compact subdivisions.
A specialized floor plan can help homeowners take advantage of these properties without trying to force a wide suburban design onto an unsuitable site.
Popular Widths for Narrow-Lot Homes
There is no universal width that defines a narrow lot.
Some published plan collections focus on homes designed for approximately 30-, 35-, and 40-foot lots, while other specialized plans can work with substantially smaller frontages.
Examples of common narrow-property categories include:
20-Foot-Wide Lots
These properties require particularly careful planning. Rooms may need to be arranged in a linear sequence, with stairs, bathrooms, and storage carefully positioned.
25-Foot-Wide Lots
A 25-foot frontage provides somewhat more flexibility but still requires efficient planning.
30-Foot-Wide Lots
Thirty-foot properties are common targets for narrow-lot designs. They can potentially accommodate two-story or three-story homes, depending on setbacks and local rules.
40-Foot-Wide Lots
A 40-foot lot provides more flexibility and can support a wider range of narrow-home styles, although side setbacks may significantly reduce the actual buildable width.
Best Layout Ideas for Narrow Lots
The best layout depends on the property and household, but several planning strategies work particularly well.
Front-to-Back Floor Plans
A front-to-back arrangement places spaces sequentially along the length of the property.
For example:
Front
- Entry
- Garage or parking
- Living room
Middle
- Kitchen
- Dining area
- Staircase
- Bathroom
Rear
- Family room
- Bedroom
- Patio or backyard
This arrangement can reduce unnecessary cross-circulation and make efficient use of a narrow footprint.
Open-Concept Living Areas
Open floor plans can make a narrow home feel wider.
Instead of separating the kitchen, dining room, and living room with multiple walls, these areas can share one connected space.
The kitchen may sit along one wall, while the dining area and living room occupy the remaining space.
This approach reduces visual barriers and can improve natural light distribution.
Split-Level or Multi-Story Designs
When horizontal space is limited, additional floors provide another solution.
For example:
Ground floor
- Garage
- Entry
- Bedroom or office
- Bathroom
Second floor
- Kitchen
- Dining
- Living room
- Powder room
Third floor
- Primary bedroom
- Secondary bedroom
- Bathroom
- Terrace
Not every lot or household needs three levels, but vertical planning can dramatically increase usable living area.
Where Should the Staircase Go?
The staircase can have a major impact on a narrow home’s efficiency.
A poorly positioned staircase may consume valuable floor area and interrupt the flow between rooms.
Common strategies include placing the staircase:
- Along one side wall
- Near the center
- Toward the rear
- Around a compact stairwell
- Along the garage or service zone
For very narrow Indian urban plots, designers also commonly consider a side-wall staircase and light shafts as part of the overall strategy.
The staircase should be designed around local building requirements rather than simply choosing the smallest possible footprint.
Natural Light in Narrow Homes
Natural light can be one of the biggest challenges with a narrow house.
When neighboring properties are close to both sides, side windows may be limited. The front and rear ends may provide most of the available daylight.
This can cause the middle of a deep home to feel darker.
Use Front and Rear Windows
Large windows at the front and rear can help bring daylight into the main living spaces.
Add Skylights
Where permitted, skylights can introduce daylight into upper-level rooms and staircases.
Use Clerestory Windows
Higher-level windows can provide daylight while maintaining privacy.
Consider a Courtyard
An internal courtyard can bring daylight and ventilation into the middle of the house.
Use an Open Stairwell
A stairwell with appropriate glazing can become a pathway for daylight to reach deeper parts of the home.
Narrow-plot design guidance emphasizes the importance of solving daylight and ventilation problems rather than simply fitting more rooms into the available footprint.
Ventilation Considerations
Natural ventilation deserves the same attention as daylight.
A narrow home should be designed so that air can move through the building where local climate and regulations make this practical.
Possible strategies include:
- Opposing front and rear openings
- Courtyards
- Light wells
- Ventilated stairwells
- High-level windows
- Operable windows
- Open living areas
In tightly packed urban neighborhoods, the design may have fewer opportunities for side ventilation, making the front, rear, courtyard, and vertical ventilation strategies especially important.
Narrow Lot House Plans With Garages
Parking is often one of the most difficult elements to accommodate on a narrow property.
A conventional side-by-side two-car garage may consume too much frontage.
Alternative solutions include:
- One-car garage
- Tandem garage
- Rear-entry garage
- Detached garage
- Carport
- Tuck-under garage
- Street-level parking
A tandem garage allows vehicles to park one behind another rather than side by side.
Front-entry garages can also work on many narrow properties, but the design should prevent the garage door from overwhelming the front elevation.
Current narrow-lot design guidance recommends considering garage placement early because parking can strongly influence the entire floor plan.
Home Floor Plans for Narrow Lots With Three Bedrooms
A narrow lot does not automatically mean a small family home.
Three-bedroom designs can work particularly well when the home has two or more floors.
For example:
Ground Floor
- Entry
- Kitchen
- Dining
- Living room
- Powder room
- Laundry
Second Floor
- Primary bedroom
- Primary bathroom
- Two secondary bedrooms
- Shared bathroom
This arrangement keeps the main living areas together while giving the bedrooms more privacy.
Another option is to place the primary suite on the top floor, potentially alongside a private balcony or terrace.
Two-Bedroom Narrow-Lot Plans
A two-bedroom home can provide larger rooms and additional flexible space.
A typical design might include:
- Two bedrooms
- Two bathrooms
- Open kitchen
- Dining area
- Living room
- Laundry
- Home office
- Storage
The second bedroom could also function as a guest room or study.
For couples or smaller households, using the extra space for larger closets, a home office, or a bigger kitchen may be more useful than adding another bedroom.
Narrow House Plans With a Home Office
A dedicated office does not necessarily require a large room.
A compact office can be positioned:
- Near the entry
- Under a staircase
- On an upper-floor landing
- Beside a bedroom
- In a flexible guest room
Built-in desks can also turn otherwise-unused wall space into a functional workspace.
If working from home is important, consider acoustic separation and privacy when selecting the location.
Storage Ideas for Narrow Homes
Storage must be planned early.
Because the house has limited width, adding large storage furniture later can make rooms feel crowded.
Useful solutions include:
Built-In Cabinets
Use vertical wall space rather than consuming valuable floor area.
Under-Stair Storage
The area beneath stairs can hold cleaning equipment, shoes, seasonal items, or household supplies.
Walk-In Pantry
A narrow but deep pantry can provide significant kitchen storage.
Built-In Bedroom Storage
Full-height wardrobes can make better use of limited bedroom width.
Mudroom or Entry Storage
A small entry zone with hooks, drawers, and cabinets can prevent clutter from spreading into the living areas.
How to Make a Narrow Home Feel Wider
Several design choices can visually increase the sense of space.
Use Large Open Spaces
Connecting the kitchen, dining, and living room can reduce visual fragmentation.
Maintain Consistent Flooring
Using the same flooring throughout connected areas can make the spaces appear more continuous.
Use Glass Strategically
Glass doors can connect interior spaces with patios or balconies.
Keep Sightlines Open
Avoid placing tall furniture directly in the main visual path.
Use Vertical Design
Tall windows, high ceilings, and vertical architectural details can draw the eye upward.
Bring the Outdoors In
A garden, courtyard, balcony, or rear patio can extend the visual depth of the home.
Modern Styles for Narrow Lots
A narrow lot does not limit homeowners to one architectural style.
Modern Narrow Homes
Modern designs often use simple geometric forms, large windows, and clean exterior materials.
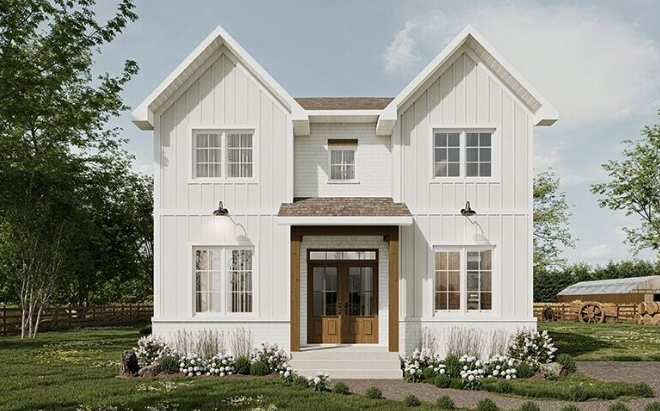
Narrow Farmhouse Plans
A farmhouse-style narrow home can feature a pitched roof, covered porch, simple siding, and an open interior.
Craftsman Narrow Homes
Craftsman designs can incorporate covered porches, natural materials, exposed structural details, and decorative columns.
Contemporary Townhouse-Style Homes
A townhouse-inspired design can use two or three floors to maximize the limited footprint.
Traditional Narrow Homes
Traditional architectural details can also be adapted to a narrow façade through careful window and entry placement.
Home Floor Plans for Narrow Lots in India
Narrow plots are particularly relevant in many Indian urban neighborhoods, where properties such as 20×40, 25×50, and 30×40 feet are frequently considered in compact residential planning.
For these properties, homeowners often consider:
- 2BHK layouts
- 3BHK layouts
- Duplex designs
- Ground-plus-one homes
- Ground-plus-two homes
- Car parking
- Internal courtyards
- Staircases
- Light shafts
- Rooftop terraces
For example, a 20×40-foot plot provides 800 square feet of plot area before accounting for setbacks and other site restrictions. Some current 2026 design guidance uses ground-plus-one arrangements to increase total living space on such plots.
However, local rules differ significantly between cities and jurisdictions. Setbacks, floor-area limits, height restrictions, parking requirements, and permitted construction must be checked with the relevant local authority.
What to Check Before Choosing a Narrow-Lot Plan
Do not purchase a plan based only on its advertised square footage.
1. Measure the Lot
Confirm the exact width and depth.
2. Determine the Buildable Envelope
Subtract required setbacks and account for easements and other restrictions.
3. Check Plan Width
The house width must fit within the actual buildable area, not merely the overall lot width.
4. Check Plan Depth
A house may fit the width but extend too far toward the rear.
5. Review Parking Requirements
Make sure the plan provides the required number of parking spaces.
6. Examine Window Placement
Verify that windows can be used legally and practically along the side walls.
7. Consider Future Needs
If your family may grow, consider flexible rooms or additional floors.
8. Check Local Building Regulations
Zoning and building regulations vary by location. A house plan that works on one property may not be permitted on another.
Custom vs. Ready-Made Narrow-Lot Plans
Homeowners generally have two options: purchase a ready-made plan or work with an architect or designer to develop a custom design.
Ready-Made Plans
Advantages can include:
- Faster selection
- Established layouts
- Lower design costs in some cases
- Many architectural styles
- Multiple size options
However, the plan may not perfectly match the exact width, setbacks, orientation, or site conditions.
Custom Plans
A custom design can be developed around:
- Exact lot dimensions
- Setbacks
- Sun orientation
- Parking
- Views
- Privacy
- Household requirements
- Local regulations
For extremely narrow or irregular properties, custom planning may provide more flexibility.
Common Mistakes to Avoid
Choosing Based Only on Lot Width
Always calculate the actual buildable width.
Using Too Many Small Rooms
Excessive partitions can make a narrow house feel even narrower.
Ignoring Natural Light
A deep home without a daylight strategy can feel dark.
Forgetting Storage
Limited floor space makes storage planning especially important.
Making the Garage Too Large
An oversized garage can consume valuable frontage and living space.
Ignoring Stair Efficiency
In multi-story homes, a poorly planned staircase can waste significant floor area.
Adding Too Much Decoration
A complicated façade can make a narrow house appear visually crowded.
Final Thoughts
Home floor plans for narrow lots offer a practical way to turn challenging properties into comfortable and attractive residences. The most successful designs do not simply squeeze conventional rooms into a smaller footprint. Instead, they rethink how the home uses width, depth, height, light, ventilation, storage, and circulation.
Two-story and three-story designs can increase living space without expanding the footprint. Open-plan living areas can reduce visual barriers, while courtyards, skylights, clerestory windows, and carefully positioned openings can improve daylight and ventilation.
Before selecting a plan, always compare its dimensions with your property’s actual buildable envelope. Setbacks, easements, parking requirements, height restrictions, and local building regulations can have a major effect on what can legally be constructed.
With careful planning, even a narrow lot can support a beautiful, functional, and comfortable home.
FAQs About Home Floor Plans for Narrow Lots
1. What are home floor plans for narrow lots?
They are house designs created specifically for properties with limited frontage. They generally use efficient room layouts, deeper footprints, or multiple stories to provide comfortable living space.
2. What is considered a narrow lot for a house?
There is no universal definition. Many narrow-lot plan collections focus on lots approximately 30 to 45 feet wide, while specialized plans can accommodate substantially narrower properties.
3. Can you build a three-bedroom house on a narrow lot?
Yes. A two-story or three-story design can make it easier to accommodate three bedrooms without requiring a large ground-level footprint.
4. Are narrow-lot houses usually two stories?
Many are, because building vertically can increase living space while preserving more of the property for outdoor areas. However, single-story narrow homes can also work when the lot is sufficiently deep.
5. Can a narrow lot house have a two-car garage?
It can, depending on the property’s width, setbacks, parking requirements, and garage configuration. Tandem or rear-entry garages can provide alternatives when a conventional side-by-side garage does not fit.
6. How do you get natural light into a narrow house?
Front and rear windows, skylights, clerestory windows, courtyards, light wells, glass doors, and open stairwells can help bring daylight into deeper areas.
7. How do I know whether a floor plan will fit my narrow lot?
Compare the home’s actual width and depth with the property’s buildable envelope after accounting for setbacks, easements, and other restrictions.
8. Are open floor plans good for narrow houses?
They can be. Combining the kitchen, dining, and living areas can reduce unnecessary walls and make the interior feel more connected and spacious.
9. Can I customize a narrow-lot house plan?
Many plans can be modified, although the available modifications depend on the designer, structural system, local requirements, and the extent of the requested changes.
10. What should I consider before building on a narrow lot?
Consider the lot’s exact dimensions, setbacks, zoning, parking, sunlight, ventilation, privacy, drainage, utilities, staircase placement, storage, and future household needs.
11. Are narrow-lot house plans suitable for Indian homes?
Yes. Narrow and deep plots are common in many Indian urban areas, and designs such as 20×40, 25×50, and 30×40 layouts can use vertical construction, courtyards, light shafts, and efficient room arrangements.
12. Can a narrow house have a backyard?
Yes. A deeper property can potentially retain a rear outdoor area, although the amount of usable yard depends on the building footprint, required setbacks, and local regulations.

One thought on “Home Floor Plans for Narrow Lots: Smart Designs for Small and Tight Properties”