2 Bed 2 Bath House Plans: Smart Layouts for Comfortable Living
2 bed 2 bath house plans are a practical choice for homeowners who want a manageable home with two private bedrooms and a bathroom for each bedroom or household area. This combination provides more privacy and convenience than many traditional two-bedroom, one-bathroom layouts while keeping the overall home relatively compact.
These floor plans are popular with couples, small families, first-time homeowners, retirees, empty nesters, vacation-home owners, and property investors. Current 2026 house-plan collections include two-bedroom, two-bathroom designs in styles ranging from modern and contemporary to farmhouse, ranch, cottage, and barndominium-inspired homes.
The biggest advantage of a two-bedroom, two-bathroom layout is flexibility. The second bedroom can function as a guest room, office, child’s bedroom, hobby space, or private suite, while the second bathroom makes the home more convenient for residents and visitors.
What Are 2 Bed 2 Bath House Plans?
A 2 bed 2 bath house plan contains two bedrooms and two bathrooms within the home’s primary layout.
The bathrooms can be arranged in several ways.
Two Ensuite Bathrooms
Each bedroom has direct access to its own private bathroom.
This is particularly useful for:
- Couples
- Roommates
- Guests
- Vacation homes
- Rental properties
Primary Ensuite + Shared Bathroom
The primary bedroom has a private bathroom, while the second bathroom is accessible from the hallway and serves the second bedroom and guests.
This arrangement is one of the most flexible options because visitors do not need to enter a bedroom to use the bathroom.
Split-Bedroom Layout
The two bedrooms are positioned on opposite sides of the house, with the kitchen, dining, and living spaces between them.
Split-bedroom designs are increasingly common in contemporary house plans because they provide privacy while maintaining an open shared living area. Current 2026 design trends specifically highlight split-bedroom layouts as a way to separate sleeping areas from one another.
Why Choose 2 Bed 2 Bath House Plans?
A two-bedroom, two-bathroom home provides a useful balance between private space and efficient living.
More Privacy
Two bathrooms mean residents do not have to share a single bathroom for every daily routine.
Convenient for Guests
A guest can use a bathroom without necessarily entering the primary bedroom area.
Flexible Second Bedroom
The second bedroom can serve different purposes as your needs change.
Easier Maintenance
Compared with a larger three- or four-bedroom home, a two-bedroom house can be easier to clean and maintain.
Suitable for Downsizing
A two-bedroom layout allows homeowners to reduce overall space while retaining a guest room or home office.
Current 2026 design coverage specifically identifies two-bedroom, two-bathroom plans as appealing to first-time homeowners, young professionals, empty nesters, and retirees who want less space to maintain.
Popular 2 Bed 2 Bath House Plan Layouts
There are several ways to arrange the same number of bedrooms and bathrooms.
1. Open-Concept Two-Bedroom Plan
An open-concept plan combines the:
- Living room
- Dining area
- Kitchen
into one connected space.
This layout can make a smaller house feel more spacious because there are fewer visual barriers.
Large windows, kitchen islands, and access to a patio can make the central living area even more functional.
Current two-bedroom, two-bathroom plans frequently use open-concept layouts to improve circulation and allow natural light to move through the home.
2. Split-Bedroom Floor Plan
In a split-bedroom plan, the primary bedroom is positioned on one side of the home and the second bedroom is located on the opposite side.
The living spaces occupy the middle.
For example:
Left side: Primary bedroom + ensuite
Center: Living + kitchen + dining
Right side: Bedroom 2 + bathroom
This design can provide excellent privacy for both residents and guests.
3. Single-Story Ranch Plan
A ranch-style two-bedroom, two-bathroom home keeps everything on one floor.
This can be especially convenient for:
- Older adults
- People who prefer stair-free living
- Small families
- First-time homeowners
- Vacation homes
Current two-bedroom plan collections continue to feature ranch-style layouts alongside modern, cottage, and farmhouse designs.
4. Compact Cottage Plan
A cottage-style plan can provide a cozy exterior while maintaining an efficient interior.
Typical features include:
- Front porch
- Compact living room
- Two bedrooms
- Two bathrooms
- Small kitchen
- Dining area
- Rear patio
Cottage plans can work particularly well for vacation properties and smaller lots.
5. Modern Two-Story Plan
A two-story design can reduce the home’s footprint while separating living and sleeping areas.
For example:
Ground floor
- Living room
- Kitchen
- Dining
- Bathroom
- Laundry
Upper floor
- Primary bedroom
- Second bedroom
- Bathroom
The downside is that stairs consume floor area and may be less convenient for some households.
How Big Should a 2 Bed 2 Bath House Be?
There is no universal ideal size for a two-bedroom, two-bathroom home.
Compact plans can be under 1,000 square feet, while larger designs can exceed 1,500 or even 2,000 square feet.
The appropriate size depends on how the home will be used.
A smaller plan may prioritize:
- Open living areas
- Compact bedrooms
- Efficient bathrooms
- Minimal hallways
- Built-in storage
A larger plan might include:
- Walk-in closets
- Large kitchen island
- Home office
- Laundry room
- Pantry
- Garage
- Covered porch
- Larger primary suite
Current home-design data indicates continued interest in efficient footprints and right-sized living. Houseplans reported that half of its house plans sold in 2025 were between 1,000 and 1,999 square feet, while 2026 trends emphasize making smaller spaces feel more intentional and functional.
2 Bed 2 Bath House Plans Under 1,000 Square Feet
A compact two-bedroom, two-bathroom house can work when space is carefully allocated.
A possible layout could include:
| Space | Approximate Area |
|---|---|
| Living/Dining | 220 sq. ft. |
| Kitchen | 100 sq. ft. |
| Primary Bedroom | 130 sq. ft. |
| Bedroom 2 | 110 sq. ft. |
| Bathroom 1 | 45 sq. ft. |
| Bathroom 2 | 45 sq. ft. |
| Laundry/Storage | 50 sq. ft. |
| Circulation/Other | 200 sq. ft. |
These figures are examples rather than required dimensions. Actual room sizes depend on the building’s structure, wall thicknesses, doors, windows, local codes, and homeowner preferences.
In a compact design, reducing unnecessary hallways can make more space available for useful rooms.
2 Bed 2 Bath House Plans With a Garage
A garage can be integrated into the plan in several ways.
One-Car Garage
A single-car garage is often easier to incorporate into a compact floor plan.
It can also provide additional storage for:
- Tools
- Bicycles
- Outdoor equipment
- Seasonal items
Two-Car Garage
A two-car garage requires more space but can be useful for households with multiple vehicles.
The garage can also increase the overall footprint considerably, so it should be considered early in the design process.
Rear-Loaded Garage
A rear-loaded garage can keep the front facade focused on the home’s entrance, windows, landscaping, and porch.
Detached Garage
A detached garage allows the main home to remain compact while providing separate parking and storage.
2 Bed 2 Bath House Plans With an Open Kitchen
The kitchen is often the central feature of a modern two-bedroom house.
Popular layouts include:
- L-shaped kitchens
- U-shaped kitchens
- Galley kitchens
- One-wall kitchens
- Kitchens with islands
- Kitchens with peninsulas
A kitchen island can provide:
- Extra countertop space
- Seating
- Storage
- Food preparation space
- A visual connection to the living room
However, an island should only be included when sufficient clearance remains for comfortable movement.
For smaller homes, a peninsula can provide many of the same benefits while using less floor area.
Designing the Primary Bedroom
The primary bedroom does not need to be enormous to feel comfortable.
Prioritize:
- Bed placement
- Closet space
- Natural light
- Bathroom access
- Privacy
- Furniture clearance
A walk-in closet can be useful, but a well-designed reach-in closet can save valuable square footage.
A primary ensuite might include:
- Shower
- Vanity
- Toilet
- Storage
- Optional bathtub
In compact plans, a shower-only bathroom may provide more usable space than trying to include both a shower and bathtub.
Designing the Second Bedroom
The second bedroom should be flexible enough to accommodate changing needs.
It can be designed as:
- Child’s bedroom
- Guest room
- Home office
- Hobby room
- Study
- Exercise room
- Rental bedroom
If it will serve multiple purposes, consider a closet, desk area, and enough floor space for a bed or sofa bed.
Bathroom Layout Ideas
Two bathrooms provide flexibility, but their locations should be carefully considered.
Primary Ensuite
The ensuite can be connected directly to the primary bedroom.
Hall Bathroom
A hallway bathroom can serve the second bedroom and guests.
Jack-and-Jill Bathroom
A shared bathroom can connect two bedrooms through separate doors.
This arrangement can provide private access while reducing duplicated plumbing fixtures.
However, if the bathroom will also be used by guests, a hallway-accessible layout may be more convenient.
Storage in 2 Bed 2 Bath House Plans
Storage should be considered from the beginning.
Useful options include:
- Walk-in pantry
- Linen closet
- Bedroom wardrobes
- Entry closet
- Built-in shelving
- Laundry cabinets
- Under-stair storage
- Garage cabinets
- Bathroom vanities with drawers
A smaller house with excellent storage can often feel more comfortable than a larger house with clutter.
Current 2026 house-plan trends emphasize smart storage and intentional use of space as part of the broader move toward right-sized homes.
Natural Light and Ventilation
Natural light is especially important in compact homes.
Large windows can make living areas feel more spacious, while strategically positioned bedroom windows can improve comfort and ventilation.
Consider:
- Front windows
- Rear windows
- Skylights where appropriate
- Clerestory windows
- Glass patio doors
- Light wells where suitable
If the home is on a narrow lot, side windows may be limited by setbacks or neighboring properties, so the plan should account for available sources of daylight from the beginning.
2 Bed 2 Bath House Plans for Narrow Lots
Narrow lots can benefit from carefully organized floor plans.
Useful strategies include:
- Open living areas
- Linear kitchens
- Vertical storage
- Two-story layouts
- Central staircases
- Front and rear windows
- Compact bathrooms
- Minimal hallways
The goal is to use the home’s length and height effectively without creating a dark corridor through the middle of the property.
Modern 2 Bed 2 Bath House Plans
Modern designs often emphasize simplicity and functionality.
Popular features include:
- Clean exterior lines
- Large windows
- Open interiors
- Simple roof forms
- Minimal decorative details
- Covered patios
- Large kitchen islands
- Built-in storage
The latest 2026 house-plan trends also emphasize flexible rooms, zoned open-concept layouts, smaller footprints, and stronger indoor-outdoor connections.
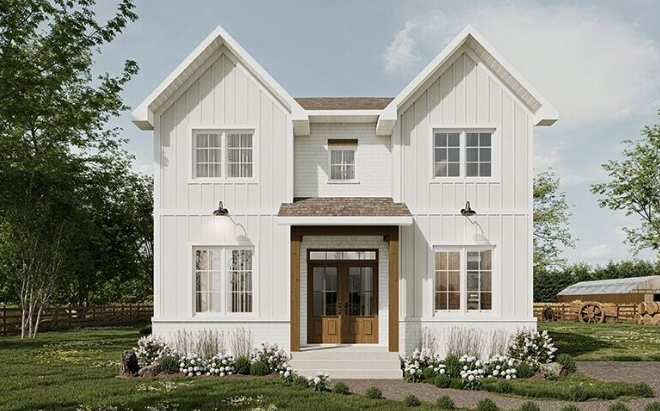
Farmhouse 2 Bed 2 Bath House Plans
A farmhouse-inspired two-bedroom home can combine traditional character with modern functionality.
Common exterior features include:
- Gabled roof
- Covered porch
- Board-and-batten siding
- Large windows
- Simple rooflines
Inside, a farmhouse plan may include:
- Open kitchen
- Large island
- Dining area
- Great room
- Walk-in pantry
- Primary ensuite
Farmhouse remains a significant house-plan style, with Houseplans reporting that modern farmhouse designs represented 33% of its house-plan sales in 2025.
2 Bed 2 Bath House Plans for India
For Indian homeowners, a two-bedroom, two-bathroom configuration is commonly referred to as a 2BHK when it includes two bedrooms, a hall, and a kitchen.
Modern Indian 2BHK designs increasingly focus on efficient circulation, ventilation, storage, attached bathrooms, open living areas, and flexible spaces.
Depending on the plot, homeowners may also consider:
- Car parking
- Utility area
- Balcony
- Pooja space
- Vastu preferences
- Staircase for future expansion
- Natural ventilation
- Kitchen orientation
A 30 × 40-foot plot, for example, provides 1,200 square feet of plot area and can support different 2BHK configurations depending on setbacks and local regulations.
If Vastu is important to the homeowner, it should be discussed during the initial planning stage rather than added after the floor plan is complete.
How to Make a Small 2 Bed 2 Bath Home Feel Bigger
You do not necessarily need more square footage to create a comfortable interior.
Use an Open Main Living Area
Combining the kitchen, dining, and living room can improve visual flow.
Reduce Hallways
Hallways can consume valuable floor area without providing much usable space.
Use Consistent Finishes
Similar flooring and wall finishes can visually connect adjacent rooms.
Add Large Windows
Natural light can make rooms feel brighter and more open.
Use Built-In Storage
Cabinetry can reduce clutter and make better use of vertical space.
Connect to Outdoor Areas
A covered patio, porch, or deck can extend the living environment beyond the interior walls.
Indoor-outdoor connections are one of the prominent themes in 2026 home-plan trends, particularly for making smaller homes feel more spacious.
Common Mistakes to Avoid
Choosing Too Much Square Footage
A larger house is not necessarily better if much of the space is rarely used.
Making Bathrooms Too Large
Oversized bathrooms can take space away from bedrooms or living areas.
Ignoring Storage
Two bedrooms and two bathrooms still require plenty of storage.
Poor Furniture Planning
A floor plan should be reviewed with realistic furniture dimensions.
Forgetting Future Needs
A flexible second bedroom can become an office, guest room, or hobby space as your lifestyle changes.
Ignoring the Site
The ideal floor plan depends on lot width, depth, orientation, access, setbacks, slope, and local building requirements.
How to Choose the Right 2 Bed 2 Bath House Plans
Before choosing a plan, make a list of your priorities.
Consider:
- Desired square footage
- Lot dimensions
- One or two stories
- Garage requirements
- Primary bedroom size
- Bathroom arrangement
- Kitchen size
- Storage requirements
- Home-office needs
- Outdoor living
- Future expansion
- Construction budget
Then compare several floor plans.
Look beyond attractive exterior renderings. Study actual room dimensions, window placement, door swings, furniture layouts, plumbing locations, storage, and circulation.
Final Thoughts
2 bed 2 bath house plans provide an excellent combination of privacy, convenience, and efficient use of space. They can work for first-time homeowners, couples, small families, retirees, vacation-home owners, and rental properties.
The layout can be adapted to many architectural styles, including ranch, modern, farmhouse, cottage, contemporary, and barndominium-inspired designs. Current 2026 trends emphasize smaller and more efficient footprints, open but intentionally zoned living spaces, flexible rooms, natural light, smart storage, and indoor-outdoor connections.
When selecting a plan, focus on how the home will actually be used rather than choosing a design based solely on appearance. Room proportions, bathroom locations, storage, natural light, parking, and circulation can make a major difference in everyday comfort.
Before construction, have the selected plan reviewed and adapted by a qualified architect or building professional to ensure it fits the property and complies with applicable local zoning and building requirements.
FAQs About 2 Bed 2 Bath House Plans
1. What are 2 bed 2 bath house plans?
2 bed 2 bath house plans are home layouts containing two bedrooms and two bathrooms. The bathrooms may be arranged as two ensuite bathrooms, a primary ensuite plus a shared bathroom, or another configuration.
2. What is a good size for a 2 bed 2 bath house?
There is no single ideal size. Compact plans can be under 1,000 square feet, while larger designs may exceed 1,500 square feet. The right size depends on the household, lot, budget, and desired features.
3. Is a 2 bedroom 2 bathroom house good for a small family?
Yes. A two-bedroom, two-bathroom home can provide enough private space for a small family while keeping the overall property manageable.
4. Can a 2 bed 2 bath house have an open floor plan?
Yes. Many modern designs combine the kitchen, dining, and living areas into one connected space. This can make a compact home feel larger and improve circulation.
5. What is a split-bedroom floor plan?
A split-bedroom floor plan places the primary bedroom and second bedroom on opposite sides of the home, with shared living areas between them. This arrangement can increase privacy.
6. Can 2 bed 2 bath house plans include a garage?
Yes. Depending on the available lot and floor area, a plan can include a one-car garage, two-car garage, rear-loaded garage, side-loaded garage, or detached garage.
7. Are 2 bed 2 bath homes good for retirees?
They can be. A single-story ranch-style plan can keep bedrooms, bathrooms, kitchen, and living areas on one level, which can be convenient for homeowners who prefer fewer stairs.
8. Can the second bedroom be used as a home office?
Absolutely. A second bedroom can function as an office, guest room, hobby room, study, nursery, or exercise room.
9. Can I build a 2 bed 2 bath house on a small lot?
Potentially, depending on the lot dimensions, setbacks, parking requirements, zoning, building regulations, and site conditions. Narrow lots may benefit from compact or two-story designs.
10. What architectural styles are available for 2 bed 2 bath house plans?
Popular options include modern, contemporary, ranch, farmhouse, cottage, Craftsman, and barndominium-inspired designs.
11. How can I make a small 2 bed 2 bath house feel larger?
Use an open main living area, minimize unnecessary hallways, maximize natural light, add built-in storage, choose appropriately sized furniture, and connect interior areas to porches or patios.
12. Can 2 bed 2 bath house plans be customized?
Many plans can be modified depending on the designer or plan provider. Changes may include room sizes, bathroom layouts, garage arrangements, windows, porches, and other features. Major modifications should be reviewed by an appropriate professional to maintain structural and code compliance.
One thought on “2 Bed 2 Bath House Plans: Smart Layouts for Comfortable Living”