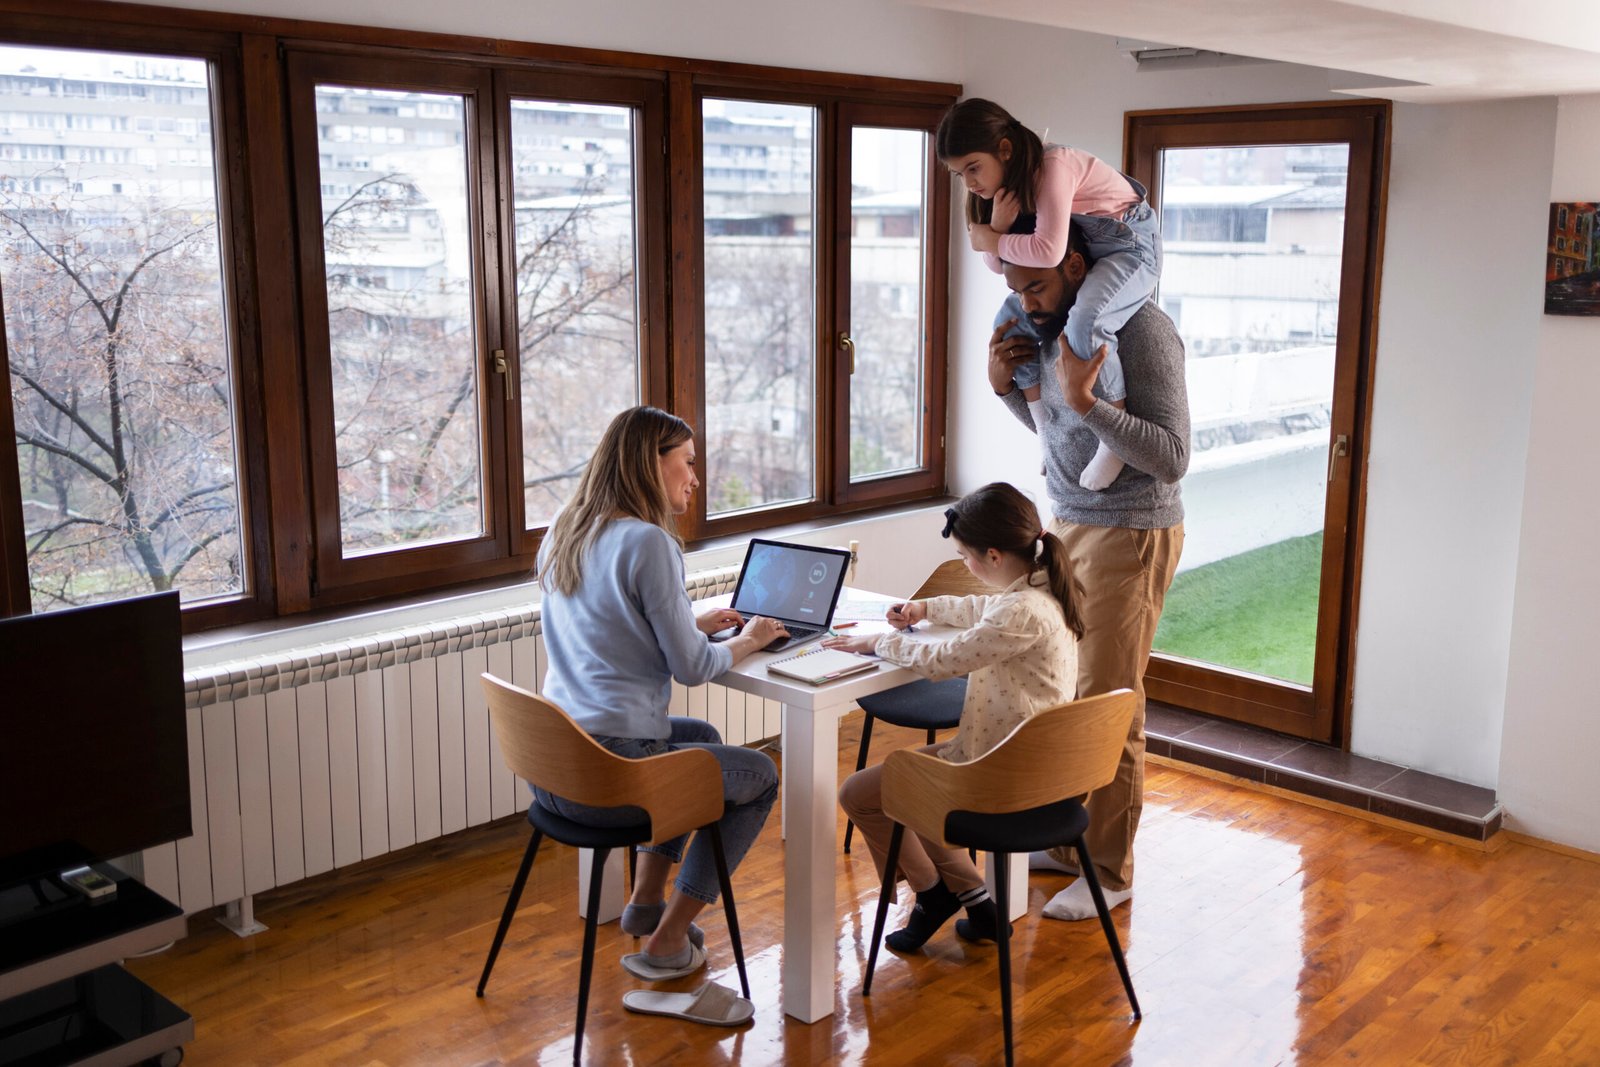
2 Bedroom Home Floor Plans: Ideas, Layouts, and Design Tips
2 bedroom home floor plans are a popular choice for couples, small families, retirees, first-time homeowners, and anyone looking for a comfortable home without unnecessary space. A two-bedroom house can be compact and affordable, or it can be spacious enough to include multiple bathrooms, a home office, a garage, outdoor living areas, and flexible rooms.
The advantage of choosing a two-bedroom layout is that the available space can be concentrated on the areas that matter most. Instead of adding several bedrooms, homeowners can create a larger living room, better kitchen, additional storage, or a more comfortable primary suite.
Current house-plan collections include two-bedroom designs ranging from compact homes of well under 1,000 square feet to larger layouts approaching or exceeding 2,000 square feet. One- and two-story plans, modern designs, cottages, farmhouses, cabins, and contemporary homes are all available.
What Are 2 Bedroom Home Floor Plans?
A two-bedroom home floor plan is a drawing that shows how the rooms and other spaces in a two-bedroom house are arranged.
A typical plan may show:
- Two bedrooms
- One or more bathrooms
- Living room
- Kitchen
- Dining area
- Laundry room
- Storage
- Entryway
- Garage or carport
- Outdoor areas
The exact arrangement depends on the size and shape of the home.
A compact two-bedroom home might have one bathroom and an open kitchen and living area, while a larger design could include two bathrooms, a walk-in pantry, laundry room, home office, covered porch, and two-car garage.
Why Choose a Two-Bedroom Home?
There are many reasons homeowners choose a two-bedroom design.
Efficient Use of Space
A two-bedroom home provides enough private sleeping space for many households without requiring a large footprint.
Easier Maintenance
A smaller home can require less cleaning and maintenance than a larger property.
Flexible Second Bedroom
The second bedroom does not necessarily have to function only as a bedroom. It can also serve as:
- Home office
- Guest room
- Study
- Hobby room
- Exercise room
- Nursery
- Craft room
This flexibility makes two-bedroom layouts useful even for households that only regularly use one bedroom.
Suitable for Downsizing
Two-bedroom homes can work particularly well for people who want to reduce their living space while maintaining a dedicated guest room or office. House-plan providers specifically identify empty-nesters and downsizers among the groups that commonly choose two-bedroom homes.
Popular 2 Bedroom Home Floor Plans
There is no single layout that works for everyone. Several configurations are particularly useful.
1. Simple One-Story Floor Plan
A one-story two-bedroom house can be an excellent choice for people who prefer a home without stairs.
A basic arrangement might include:
- Front entry
- Living room
- Kitchen
- Dining area
- Primary bedroom
- Second bedroom
- Shared bathroom
- Laundry area
The bedrooms can be placed together or separated by the living areas.
One-story plans are also worth considering for aging-in-place needs because everyday living can remain on one level. Current modern two-bedroom plan collections similarly note the convenience of minimizing stairs.
2. Two Bedroom, Two Bathroom Floor Plan
A two-bedroom, two-bathroom home provides greater privacy and convenience than a one-bathroom design.
A typical arrangement may include:
Primary suite
- Bedroom
- Walk-in closet
- Private bathroom
Secondary bedroom
- Bedroom
- Closet
- Access to second bathroom
The second bathroom can also function as a guest bathroom.
Two-bedroom, two-bathroom plans are commonly available in modern, farmhouse, cottage, and open-concept layouts.
3. Split-Bedroom Floor Plan
A split-bedroom layout places the primary bedroom on one side of the home and the second bedroom on the opposite side.
The living room, kitchen, and dining space sit between them.
This arrangement provides more privacy because the bedrooms are not immediately next to each other.
Split-bedroom designs are also among the layouts highlighted in current 2026 house-plan trends, particularly for privacy and separation between sleeping areas.
4. Open-Concept Two-Bedroom Plan
An open-concept floor plan combines the kitchen, dining, and living areas into one connected space.
This approach can make a smaller home feel more spacious.
For example:
Front: Entry and living room
Center: Dining area and kitchen
Side/rear: Two bedrooms and bathrooms
Removing unnecessary walls can improve sightlines and allow natural light to travel farther through the home.
Small 2 Bedroom Home Floor Plans
A small two-bedroom house can be highly functional when the layout is carefully planned.
Houseplans.com currently defines its small house collection as homes under 2,000 square feet and notes that many small designs use open layouts, large windows, outdoor living areas, vaulted ceilings, and additional storage to make the space feel larger.
A compact two-bedroom plan might include:
- 800–1,000 square feet
- Two bedrooms
- One bathroom
- Open kitchen and living area
- Small laundry space
- Minimal hallway space
A slightly larger plan could add a second bathroom, larger kitchen, pantry, or garage.
2 Bedroom Home Floor Plans Under 1,000 Square Feet
Two bedrooms can fit into less than 1,000 square feet, although the rooms will generally need to be carefully sized.
A possible layout could include:
| Space | Example Area |
|---|---|
| Living/Dining | 250 sq. ft. |
| Kitchen | 100 sq. ft. |
| Primary Bedroom | 130 sq. ft. |
| Bedroom 2 | 100 sq. ft. |
| Bathroom | 50 sq. ft. |
| Laundry/Storage | 50 sq. ft. |
| Circulation/Other | 220 sq. ft. |
These are illustrative figures rather than required room sizes. Actual dimensions depend on the building design, wall thicknesses, doors, windows, structure, and applicable building regulations.
For very small homes, reducing unnecessary corridors and combining living functions can make a significant difference.
2 Bedroom Home Floor Plans Around 1,200 Square Feet
A 1,200-square-foot home provides more flexibility.
It may accommodate:
- Two bedrooms
- Two bathrooms
- Larger living room
- Open kitchen
- Dining area
- Laundry room
- Pantry
- Walk-in closet
- Covered porch
- One- or two-car garage
Current two-bedroom plan collections include numerous layouts around the 1,200-square-foot range, including one- and two-story designs.
This size can be particularly useful for homeowners who want comfortable common areas without maintaining a large house.
2 Bedroom Home Floor Plans With a Garage
A garage can be incorporated into a two-bedroom design in several ways.
Front-Loaded Garage
The garage faces the street and typically provides direct access into the house.
Side-Loaded Garage
The garage is positioned at the side of the house, which can create a more attractive front elevation.
Detached Garage
A separate garage can allow the main house to maintain a smaller footprint.
Garage With Storage
If space permits, part of the garage can be used for tools, bicycles, seasonal items, or household equipment.
When evaluating a plan, remember that garage space can significantly increase the overall footprint even when the living area remains relatively modest.
2 Bedroom Floor Plans With an Office
A dedicated office can be useful for remote work.
If the house has only two bedrooms, however, the office does not necessarily need to be a separate enclosed room.
Consider a flexible second bedroom that can include:
- Desk
- Bookshelves
- Sofa bed
- Closet
- Filing/storage cabinets
Another possibility is creating a small office nook near the kitchen or living room.
Built-in desks can make use of otherwise unused wall space.
2 Bedroom Home Floor Plans for Small Families
A two-bedroom home can work well for a couple with one child, although household needs vary.
One bedroom can function as the primary suite while the second becomes a child’s bedroom.
For families, consider placing:
- Bedrooms near one another
- Bathroom near both bedrooms
- Laundry close to bedrooms
- Kitchen connected to living areas
- Storage near the entry
An open living area can also provide greater flexibility as children grow.
2 Bedroom Home Floor Plans for Couples
For couples, a two-bedroom home can provide an excellent balance between private and shared spaces.
The second bedroom can become:
- Guest bedroom
- Office
- Hobby room
- Library
- Workout room
A larger primary suite may also be possible because the plan does not need to accommodate three or four bedrooms.
Two-Story 2 Bedroom Home Floor Plans
Two-story designs can be useful when the available lot is narrow or when homeowners want more separation between living and sleeping areas.
One possible arrangement is:
Ground Floor
- Living room
- Kitchen
- Dining
- Powder room
- Laundry
- Storage
Upper Floor
- Primary bedroom
- Second bedroom
- Full bathroom
- Closets
A two-story design can reduce the building footprint, but stairs require additional space and may not be ideal for every household.
Modern two-bedroom collections include both one- and two-story designs, with two-story options particularly useful for narrow lots or homeowners seeking vertical separation.
Modern 2 Bedroom Home Floor Plans
Modern two-bedroom homes often focus on clean lines, open spaces, large windows, and connections to outdoor areas.
Popular features include:
- Flat or low-pitched roofs
- Large windows
- Open kitchens
- Minimal interior partitions
- Simple exterior materials
- Covered patios
- Decks
- Vaulted ceilings
- Built-in storage
Current 2026 house-plan trends emphasize smaller footprints, flexible spaces, natural light, and indoor-outdoor connections.
2 Bedroom Cottage Floor Plans
Cottage-style homes can make excellent two-bedroom residences.
A cottage plan may feature:
- Gable roof
- Front porch
- Compact footprint
- Open living area
- Two bedrooms
- One or two bathrooms
- Traditional windows
- Cozy exterior details
Cottage designs can be particularly appealing for vacation homes, smaller primary residences, and rural properties.
2 Bedroom Farmhouse Floor Plans
Farmhouse-inspired two-bedroom homes can combine traditional exterior character with modern interiors.
Common features include:
- Covered front porch
- Gabled roof
- Large kitchen
- Open living room
- Mudroom
- Laundry area
- Simple rectangular footprint
Farmhouse designs remain prominent in current house-plan collections, while newer versions often use more efficient footprints and modern open interiors.
2 Bedroom Home Floor Plans for Narrow Lots
Narrow lots can benefit from vertical or linear planning.
Possible strategies include:
- Two-story construction
- Open living areas
- Linear kitchens
- Central staircases
- Built-in storage
- Front and rear windows
- Small balconies or patios
A narrow home should avoid excessive hallways because they consume valuable floor area.
Furniture placement should also be considered during the design stage.
How to Make a Two-Bedroom Home Feel Larger
A well-designed 2 bedroom home does not have to feel cramped.
Use Open Living Spaces
Combining kitchen, dining, and living areas can increase the sense of space.
Maximize Natural Light
Large or strategically positioned windows can make interiors feel brighter.
Use Built-In Storage
Built-in cabinets can reduce visual clutter.
Choose Appropriate Furniture
Furniture should be sized according to the room rather than the other way around.
Create Indoor-Outdoor Connections
A covered porch, patio, or deck can extend the usable living environment.
Current house-plan trends specifically highlight indoor-outdoor connections as a way to make smaller homes feel larger and more relaxed.
Storage Ideas for 2 Bedroom Home Floor Plans
Storage should be considered before construction rather than added afterward.
Useful options include:
- Walk-in pantry
- Linen closet
- Entry closet
- Built-in bedroom wardrobes
- Under-stair storage
- Garage cabinets
- Kitchen drawers
- Laundry cabinets
- Built-in shelving
In a smaller two-bedroom house, vertical storage can be particularly valuable.
Choosing One or Two Bathrooms
A one-bathroom design can save space and simplify construction.
It may be appropriate for:
- Couples
- Small families
- Vacation homes
- Budget-conscious projects
A two-bathroom plan provides additional privacy and convenience.
It can be particularly useful when:
- Two people share the home
- Guests regularly visit
- The primary bedroom has an ensuite
- The home is intended for resale
- Household schedules differ
The choice should depend on budget, available floor area, and how the home will be used.
Outdoor Living in Two-Bedroom Plans
A small house can benefit greatly from outdoor space.
Consider:
- Covered porch
- Rear patio
- Deck
- Balcony
- Small courtyard
- Garden
- Outdoor dining area
A covered porch can also provide a transition between indoor and outdoor areas.
Current design trends increasingly treat outdoor areas as extensions of the home’s living space.
How to Choose the Right 2 Bedroom Home Floor Plans
Before selecting a plan, create a list of priorities.
Consider:
- Total square footage
- Number of bathrooms
- Number of floors
- Lot width and depth
- Garage requirements
- Kitchen size
- Primary bedroom size
- Storage requirements
- Home-office needs
- Outdoor space
- Future household needs
- Construction budget
Then compare several plans.
Do not judge a floor plan only by the exterior rendering. Study the actual dimensions and consider where furniture, appliances, doors, windows, and storage will go.
Common Mistakes to Avoid
Choosing a Plan That Is Too Large
Extra space can increase construction, furnishing, heating, cooling, and maintenance costs.
Ignoring the Lot
A beautiful plan may not fit your property’s width, setbacks, slope, access, or local requirements.
Not Planning Storage
Two-bedroom homes still need sufficient storage for clothing, kitchen items, cleaning equipment, tools, and seasonal belongings.
Making Bedrooms Too Large
Oversized bedrooms can reduce the space available for living areas and storage.
Forgetting Future Needs
A second bedroom can provide valuable flexibility if it can function as an office, guest room, or additional living space.
Final Thoughts
2 bedroom home floor plans provide a practical foundation for a wide range of lifestyles. From compact one-bedroom-plus-office alternatives to spacious two-bedroom, two-bathroom homes, there are layouts available for couples, small families, retirees, first-time homeowners, and vacation-property owners.
The most effective design is not necessarily the largest one. Current home-design trends increasingly emphasize efficient footprints, flexible rooms, smart storage, natural light, and indoor-outdoor connections.
When choosing a plan, consider the actual lot, household needs, desired number of bathrooms, parking requirements, storage, budget, and potential future changes.
Finally, have the selected plan reviewed and adapted by an appropriate design or building professional for the local site and applicable regulations before construction.
FAQs About 2 Bedroom Home Floor Plans
1. What are 2 bedroom home floor plans?
2 bedroom home floor plans are architectural layouts showing how two bedrooms and other spaces such as bathrooms, kitchens, living rooms, dining areas, storage, and garages are arranged within a house.
2. What is a good size for a two-bedroom house?
There is no single ideal size. Two-bedroom homes can range from compact layouts under 1,000 square feet to substantially larger homes. Current plan collections include many two-bedroom designs under 2,000 square feet.
3. Can a two-bedroom house have two bathrooms?
Yes. Two-bedroom, two-bathroom floor plans are widely available. A common arrangement is an ensuite bathroom for the primary bedroom plus a second bathroom for the household and guests.
4. Are two-bedroom houses suitable for small families?
Yes. A two-bedroom home can work well for a couple with one child or for other small households, depending on their space requirements.
5. Can the second bedroom be used as an office?
Absolutely. A second bedroom can function as a home office, guest room, hobby room, study, nursery, or flexible space.
6. Are one-story or two-story two-bedroom homes better?
Neither is universally better. One-story homes can simplify everyday movement and reduce stairs, while two-story homes can provide greater separation between living and sleeping areas and can work well on narrow lots.
7. Can I build a two-bedroom house on a small lot?
Yes, depending on local zoning, setbacks, site access, and building regulations. Narrow-lot designs can use compact footprints or multiple levels to make efficient use of the available site.
8. Are two-bedroom homes cheaper to build?
They can be less expensive than larger homes because they generally require less floor area and fewer materials, but actual construction cost depends on location, labor, materials, foundation, site conditions, finishes, and many other factors. A smaller plan is not automatically inexpensive.
9. What is the best layout for a two-bedroom home?
Popular options include open-concept layouts, split-bedroom plans, two-bedroom two-bath designs, and simple one-story arrangements. The appropriate layout depends on the household and property.
10. How can I make a two-bedroom home feel bigger?
Open living areas, large or strategically positioned windows, appropriate furniture, built-in storage, fewer unnecessary hallways, vaulted ceilings where suitable, and outdoor living spaces can help a compact home feel more spacious.
11. Can two-bedroom home floor plans be customized?
Many plan providers offer modifications, although the availability and cost of changes vary. Common modifications may include changing room sizes, adding bathrooms, altering garages, or adjusting the layout.
12. What should I check before choosing a two-bedroom floor plan?
Check the home’s dimensions, lot fit, room sizes, window placement, storage, bathroom locations, staircase requirements, parking, outdoor space, and applicable local building and zoning requirements before finalizing a design.
One thought on “2 Bedroom Home Floor Plans: Ideas, Layouts, and Design Tips”