
2000sft House Plans: Best Layouts, Designs, and Ideas
2000sft house plans are a popular choice for homeowners who want a comfortable home with enough space for bedrooms, family areas, storage, and outdoor living without moving into an oversized floor plan. Around 2,000 square feet can accommodate a variety of layouts, including 3-bedroom ranch homes, 4-bedroom family houses, modern two-story designs, farmhouse-style homes, and plans with garages or bonus rooms.
Current house-plan collections show that 2,000-square-foot designs are available in both one- and two-story configurations, with options ranging from 3 to 5 bedrooms and different bathroom and garage arrangements.
The key to choosing the right plan is not simply the amount of square footage. It is how efficiently that space is divided between private rooms, shared living areas, circulation, storage, parking, and outdoor spaces.
What Are 2000sft House Plans?
2000sft house plans are residential floor plans that provide approximately 2,000 square feet of heated or usable living space. Depending on the design, this area can include bedrooms, bathrooms, kitchen, dining, living rooms, offices, laundry rooms, and other interior spaces.
The actual dimensions and features vary considerably. For example, one current 2,000-square-foot ranch design has 3 bedrooms, 2.5 bathrooms, a home office, laundry room, and a 3-car garage, while another 2,000-square-foot plan provides 4 bedrooms, 2.5 bathrooms, a flex room, and a 3-car garage.
It is also important to check how a plan defines square footage. Garages, porches, unfinished bonus areas, and other spaces may be calculated separately from heated living space.
Best 3-Bedroom 2000sft House Plans
A 3-bedroom layout is one of the most flexible options for a 2,000-square-foot home.
With three bedrooms, more space can be dedicated to larger common areas, a spacious primary suite, an office, pantry, laundry room, or storage.
A typical arrangement can include:
- Primary bedroom with private bathroom
- Two secondary bedrooms
- Shared bathroom
- Open kitchen and dining area
- Large family room
- Laundry room
- Walk-in pantry
- Home office or flex room
- Two-car garage
- Covered front or rear porch
Current plan collections specifically include 3-bedroom 2,000-square-foot ranch, farmhouse, open-plan, and one- or two-story designs.
Split-Bedroom Layout
A split-bedroom design places the primary suite on one side of the house and the secondary bedrooms on the opposite side.
This arrangement can provide additional privacy and works particularly well for families, couples who frequently have guests, or homeowners who want separation between the primary bedroom and children’s rooms.
One current 2,000-square-foot ranch example uses a split-bedroom arrangement with three bedrooms and 2.5 bathrooms.
4-Bedroom 2000sft House Plans
If your priority is accommodating a larger family, a 4-bedroom floor plan can make excellent use of 2,000 square feet.
A four-bedroom arrangement generally requires more efficient room sizes than a three-bedroom design. However, careful planning can still provide comfortable shared living spaces.
A possible layout includes:
| Area | Approximate Planning Idea |
|---|---|
| Primary bedroom | 180–220 sq. ft. |
| Bedroom 2 | 110–140 sq. ft. |
| Bedroom 3 | 110–140 sq. ft. |
| Bedroom 4 | 100–130 sq. ft. |
| Living area | 250–350 sq. ft. |
| Kitchen | 120–180 sq. ft. |
| Dining | 100–140 sq. ft. |
| Remaining space | Bathrooms, laundry, halls, storage, pantry |
These figures are planning examples rather than construction requirements.
House-plan collections currently offer 4-bedroom 2,000-square-foot designs in ranch, farmhouse, open-floor-plan, and one- or two-story styles.
Single-Story 2000sft House Plans
Single-story homes are especially attractive when easy movement between rooms is important.
A 2,000-square-foot ranch plan can place the bedrooms, kitchen, living room, bathrooms, and laundry on one level. This eliminates daily stair use and can create a straightforward circulation pattern.
Common features include:
- Open-concept kitchen and living room
- Split bedrooms
- Large primary suite
- Walk-in pantry
- Dedicated laundry room
- Home office
- Covered porch
- Attached garage
One current 2,000-square-foot ranch example provides three bedrooms, two full bathrooms, a half bath, a home office, laundry, and a three-car garage.
For homeowners planning to stay in the same house for many years, a single-level layout can also make future accessibility modifications easier.
Two-Story 2000sft House Plans
A two-story design allows the same approximate living area to occupy a smaller footprint.
This can be useful when the lot is narrow or when homeowners want more yard space.
A traditional arrangement might place:
Main floor
- Entry
- Kitchen
- Dining room
- Family room
- Powder room
- Laundry
- Primary bedroom or office
Second floor
- Two or three bedrooms
- Shared bathrooms
- Loft or bonus area
Two-story 2,000-square-foot collections commonly include 3–5 bedroom layouts and 2–4 bathroom configurations. Traditional designs often place common living spaces downstairs and bedrooms upstairs, although modern plans may put the primary suite on the main level.
Another current example provides 2,000 square feet over a two-car garage and includes a second-floor balcony.
Open-Concept 2000sft House Plans
Open-concept layouts combine the kitchen, dining area, and living room into one connected space.
This design can make a 2,000-square-foot home feel more spacious because fewer walls separate the primary living areas.
An effective open floor plan can include:
- Kitchen island
- Dining area near the kitchen
- Family room facing the backyard
- Large windows
- Pantry close to the kitchen
- Sliding or folding doors to a patio
For example, a current 2,000-square-foot country-style design combines the living room, kitchen, and dining space and includes a large kitchen island and walk-in pantry.
The important thing is to create functional zones rather than simply removing walls. Furniture placement, lighting, flooring transitions, and ceiling changes can help define each area.
Modern 2000sft House Plans
Modern 2000sft house plans often emphasize simple forms, large windows, open interiors, and strong connections between indoor and outdoor areas.
Popular exterior characteristics include:
- Flat or low-pitch roof sections
- Large windows
- Clean geometric lines
- Minimal decorative detailing
- Mixed exterior materials
- Covered outdoor areas
- Attached garages
Modern two-story layouts can also use vertical space efficiently. A current contemporary plan slightly above 2,000 square feet, for example, uses two stories and includes three bedrooms and 3.5 bathrooms.
Farmhouse and Country-Style Designs
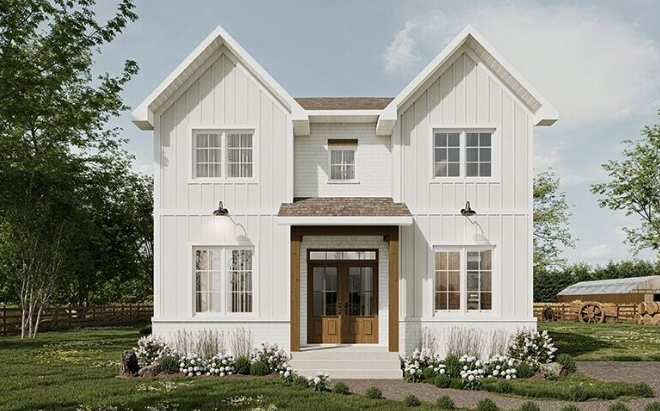
Farmhouse-inspired 2,000-square-foot homes remain versatile because they can combine traditional exterior details with modern interior layouts.
Typical features include:
- Covered front porch
- Gable roof
- Large kitchen island
- Open living room
- Walk-in pantry
- Mudroom
- Split bedrooms
- Rear porch
- Attached garage
A current 2,000-square-foot country-style plan includes three bedrooms, two bathrooms, an office, laundry/mudroom, open living spaces, a large island, and substantial outdoor living space.
Another approximately 2,018-square-foot Country Craftsman plan includes three bedrooms, 2.5 bathrooms, a large rear porch, and an optional bonus room above the garage.
2000sft House Plans With Garage
The garage can have a significant effect on the overall footprint of a house.
Depending on the property and household, you may choose:
- No garage
- One-car garage
- Two-car garage
- Three-car garage
- Side-entry garage
- Front-entry garage
- Garage with workshop
- Garage with storage
- Garage with bonus room above
A three-car garage can be useful for larger families, hobbyists, or homeowners who need workshop and storage space. However, it can also make the overall house footprint substantially wider.
For example, one current 2,000-square-foot plan has a 978-square-foot attached three-car garage, while another 2,000-square-foot country plan includes a 1,200-square-foot attached garage.
2000sft House Plans With Office
Working from home has made flexible rooms increasingly valuable.
Instead of dedicating a large area exclusively to an office, consider a flexible room that can serve several purposes.
It could function as:
- Home office
- Study
- Guest bedroom
- Homework room
- Hobby room
- Reading room
- Exercise room
This approach makes the house adaptable as your needs change.
A current 2,000-square-foot ranch plan includes a home office and library/study alongside three bedrooms and two-and-a-half bathrooms.
How to Make a 2000-Square-Foot Home Feel Bigger
The right layout can make a 2,000-square-foot home feel considerably more spacious.
1. Use an Open Main Living Area
Combining the kitchen, dining, and family room reduces visual barriers.
2. Add Large Windows
Natural light can make rooms feel brighter and more open.
3. Choose a Kitchen Island
A properly sized island can provide preparation space, seating, and storage without requiring a separate kitchen table.
4. Minimize Unnecessary Hallways
Long corridors consume square footage without providing much usable living space.
5. Build Vertical Storage
Tall cabinets, built-in shelving, and strategically designed closets can increase storage without expanding the footprint.
6. Connect Indoor and Outdoor Spaces
A covered patio or rear porch can visually extend the living area.
Sample 2000sft House Plan Layout
A practical 3-bedroom single-story arrangement might look like this:
             FRONT PORCH
       ┌─────────────────────┐
       │       ENTRY         │
       ├──────────┬──────────┤
       │ OFFICE   │ BEDROOM 2│
       │ / FLEX   │          │
       ├──────────┼─────┬────┤
       │          │BATH │BED3│
       │ LIVING   ├─────┴────┤
       │  ROOM    │ LAUNDRY  │
       ├──────┬───┴──────────┤
       │KITCHEN│   DINING    │
       │       │             │
       ├───────┴─────────────┤
       │   PRIMARY SUITE     │
       │ BED │ BATH │ CLOSET │
       ├─────────────────────┤
       │      REAR PORCH     │
       └─────────────────────┘
This is a conceptual example, not a construction-ready architectural drawing. Actual room dimensions, structural requirements, setbacks, windows, doors, plumbing, and local building codes need to be addressed by a qualified professional.
Tips for Choosing the Right 2000sft House Plan
Before selecting a plan, consider these factors.
Think About Your Lot
Check the property’s width, depth, setbacks, slope, driveway location, and access requirements.
A wide ranch may work well on a broad lot, while a two-story plan can be more appropriate when the available building area is narrower.
Decide How Many Bedrooms You Need
A 3-bedroom design generally provides more space for common areas, while a 4-bedroom layout can better serve larger households.
Consider Future Needs
If you may need a home office, guest room, hobby space, or aging-in-place features later, consider a flexible room or adaptable floor plan.
Plan Storage Early
Look for:
- Walk-in closets
- Pantry
- Linen closets
- Mudroom
- Garage storage
- Built-in cabinets
- Attic or bonus storage
Review the Garage
Do not focus only on the number of cars. Consider bicycles, tools, lawn equipment, sports gear, workshop needs, and general household storage.
Check Local Requirements
A house plan that looks ideal online may require modifications for your particular site. Local regulations can affect setbacks, foundation type, structural design, energy requirements, drainage, and other construction details.
Benefits of 2000sft House Plans
There are several reasons this size remains attractive.
Balanced space: 2,000 square feet can provide comfortable bedrooms and substantial shared areas.
Flexible layouts: You can find 3-bedroom, 4-bedroom, ranch, farmhouse, modern, Craftsman, and two-story designs.
Family-friendly: The size can accommodate multiple bedrooms while retaining useful common areas.
Home-office potential: Many plans can include a dedicated office or flex room.
Outdoor living: Porches, patios, and covered outdoor areas can extend the home’s usable lifestyle space.
Garage options: Current plan collections include designs with two- and three-car garages.
Final Thoughts
2000sft house plans offer a strong balance between usable living space and manageable home size. Whether you prefer a single-story ranch, a modern two-story home, a farmhouse with a large porch, or a family-friendly 4-bedroom layout, there are many ways to organize approximately 2,000 square feet.
The best plan for your project should match your lot, household size, lifestyle, storage requirements, garage needs, budget, and long-term plans. Focus on how the rooms connect and function rather than choosing a design based only on exterior appearance.
With careful planning, 2,000 square feet can accommodate comfortable bedrooms, spacious shared areas, work-from-home space, practical storage, and attractive indoor-outdoor connections.
FAQs About 2000sft House Plans
1. Is 2,000 square feet a good house size?
Yes. Around 2,000 square feet can accommodate a wide range of family-friendly layouts, including 3- and 4-bedroom homes.
2. How many bedrooms can a 2,000-square-foot house have?
A 2,000-square-foot house can have three, four, or sometimes five bedrooms, depending on the size and arrangement of the rooms. Current plan collections include 3- to 5-bedroom options.
3. Can I build a 4-bedroom house in 2,000 square feet?
Yes. Four-bedroom 2,000-square-foot plans are available, including ranch, farmhouse, open-concept, and two-story designs.
4. Is a ranch or two-story plan better for 2,000 square feet?
It depends on your lot and lifestyle. A ranch keeps rooms on one level, while a two-story design can reduce the home’s footprint and preserve more outdoor space.
5. Can a 2,000-square-foot plan include a home office?
Yes. Many plans incorporate an office, study, or flex room. Some can also convert that room into a guest bedroom when needed.
6. Can I add a garage to a 2000sft house plan?
Yes, depending on the plan and site. Two- and three-car garage configurations are available in current 2,000-square-foot designs.
7. Are 2000sft house plans suitable for narrow lots?
They can be. Two-story designs are often useful when the building site is relatively narrow because more living space can be distributed vertically.
8. Can I add a bonus room?
Many plans offer bonus spaces above garages or on a second level. One current approximately 2,018-square-foot plan provides an optional 404-square-foot finished bonus room above the garage.
9. What is a good layout for a 2,000-square-foot family home?
A 3- or 4-bedroom plan with an open kitchen and living area, practical storage, a dedicated laundry room, and at least one flexible room can provide a versatile arrangement.
10. Do 2000sft house plans include the garage in the square footage?
Not necessarily. Plan providers may list heated living space separately from garages, porches, unfinished areas, and other spaces. Always review the square-footage breakdown before purchasing or building from a plan.
One thought on “2000sft House Plans: Best Layouts, Designs, and Ideas”