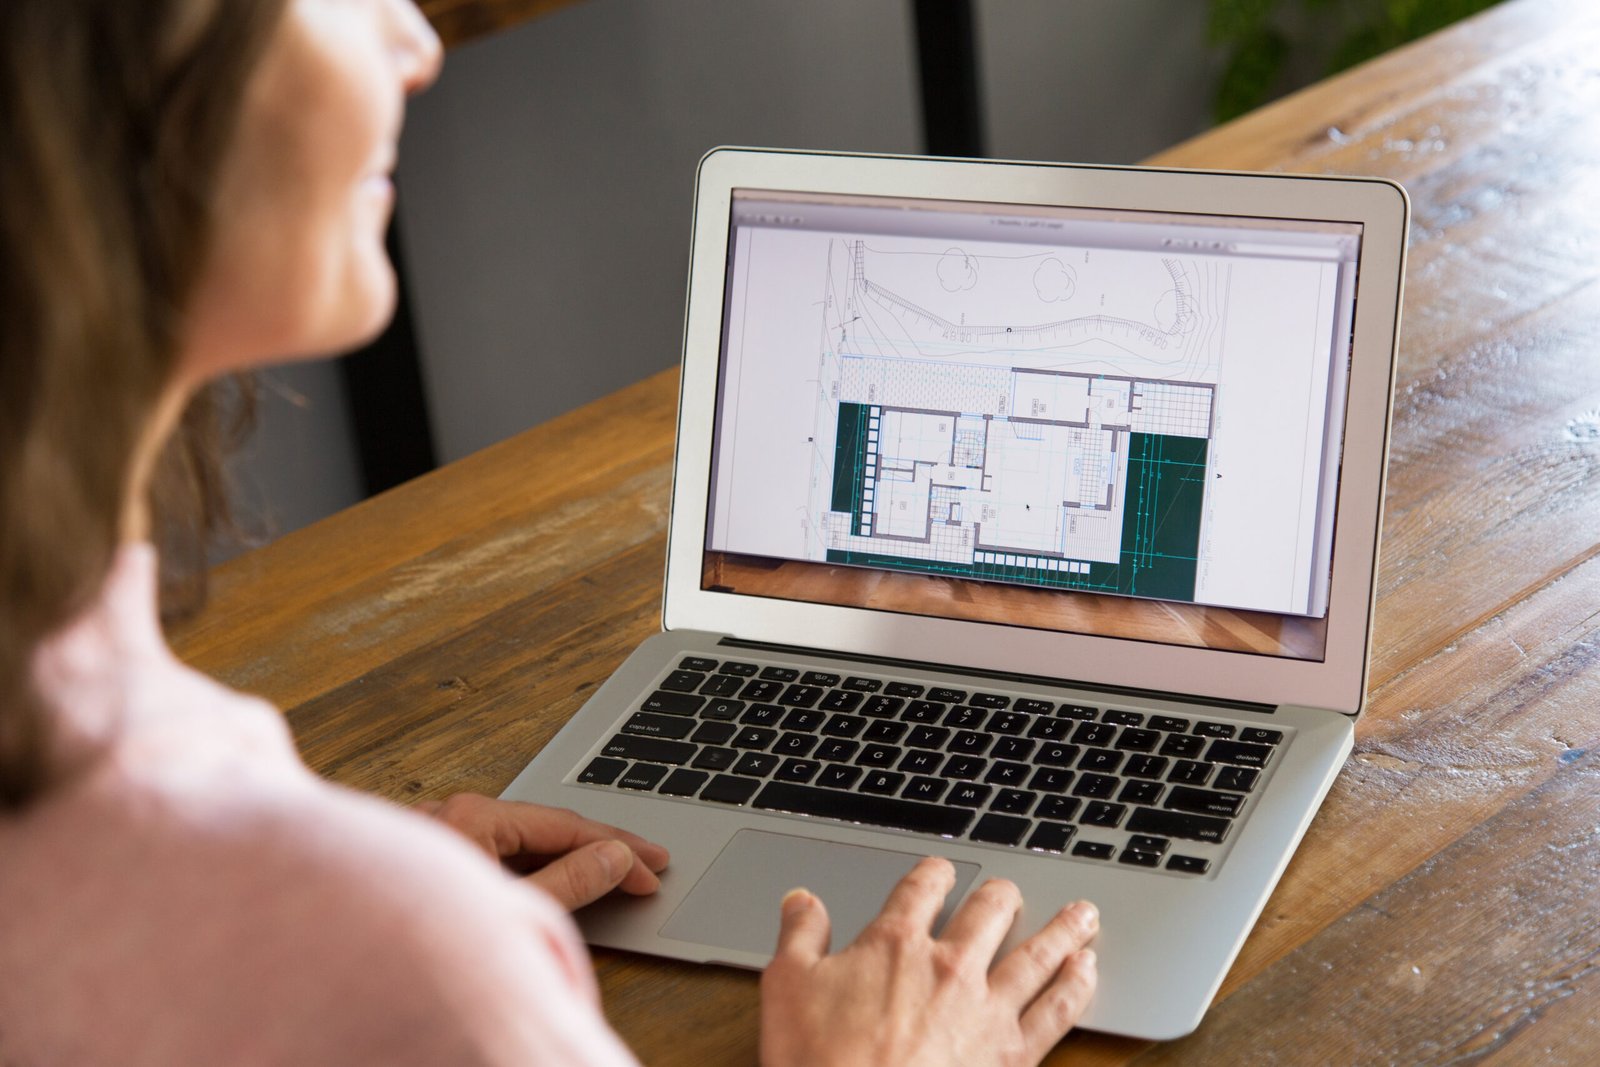
2000 SF House Floor Plans: Best Layouts, Designs, and Ideas
Finding the right home layout is one of the most important steps when planning a new house. 2000 sf house floor plans offer an excellent balance between comfortable living space, practical room sizes, and manageable maintenance. With approximately 2,000 square feet, homeowners have enough flexibility to create a three- or four-bedroom home, a spacious primary suite, an open kitchen and living area, a home office, and useful storage.
Modern 2,000-square-foot house plans are available in many styles and configurations. Options include single-story ranch homes, two-story houses, modern designs, farmhouse plans, Craftsman homes, open-concept layouts, and plans with attached garages. Current plan collections include both one- and two-story designs, while 3-bedroom and 4-bedroom options are especially common.
Whether you are building for a growing family, downsizing from a larger home, or designing a new house on a specific lot, 2,000 square feet provides considerable flexibility.
What Are 2000 SF House Floor Plans?
2000 sf house floor plans are residential layouts that provide approximately 2,000 square feet of conditioned or heated living space.
It is important to check how a plan provider calculates square footage. For example, some plans list the garage, porch, deck, or bonus room separately from the home’s conditioned living area. One published 2,000-square-foot plan, for example, identifies 2,000 square feet as the main living area while listing the two-car garage separately.
A 2,000 SF house can potentially include:
- 3 or 4 bedrooms
- 2 to 3 bathrooms
- Open kitchen
- Dining area
- Great room
- Primary bedroom suite
- Laundry room
- Walk-in closets
- Home office
- Pantry
- Mudroom
- One-, two-, or three-car garage
- Front porch
- Rear patio or outdoor living area
The exact combination depends on how the floor area is distributed.
Popular 2000 SF House Floor Plans
1. Three-Bedroom House Plans
A three-bedroom layout is one of the most flexible options for a 2,000-square-foot home.
With only three bedrooms, the design can provide larger private rooms and more generous common spaces.
A typical layout could include:
| Space | Approximate Area |
|---|---|
| Primary bedroom | 200–250 sq. ft. |
| Bedroom 2 | 120–150 sq. ft. |
| Bedroom 3 | 120–150 sq. ft. |
| Great room | 250–350 sq. ft. |
| Kitchen | 130–180 sq. ft. |
| Dining area | 100–150 sq. ft. |
| Primary bathroom | 100–140 sq. ft. |
| Secondary bathroom | 60–90 sq. ft. |
| Laundry/mudroom | 60–100 sq. ft. |
| Office/flex space | 80–120 sq. ft. |
The remaining space can accommodate hallways, closets, entry areas, walls, and additional storage.
Published 2,000 SF three-bedroom plans include both one-story and two-story configurations, with options such as ranch, farmhouse, open-concept, and two-bathroom layouts.
2. Four-Bedroom House Plans
A four-bedroom design can be a better choice for larger families.
The additional bedroom can serve as:
- A child’s bedroom
- Guest room
- Home office
- Study
- Hobby room
- Nursery
The main trade-off is room size. Four-bedroom plans generally distribute the available square footage across more private rooms.
Current 2,000 SF collections include four-bedroom layouts in both one- and two-story configurations.
Single-Story 2000 SF House Plans
Single-story homes are popular because all major living spaces are located on one level.
A 2,000-square-foot ranch can provide generous common areas without requiring stairs.
One possible arrangement is:
Front of the home
- Covered porch
- Entry foyer
- Bedroom 2
- Bedroom 3
- Shared bathroom
Center
- Great room
- Kitchen
- Dining area
- Kitchen island
Private side or rear
- Primary bedroom
- Primary bathroom
- Walk-in closet
- Laundry room
- Patio
A single-story plan can be especially convenient for homeowners who prefer fewer stairs or want the possibility of easier aging in place.
Current plan collections specifically include 2,000-square-foot one-story farmhouse, Craftsman, and ranch designs.
Two-Story 2000 SF House Plans
A two-story design can make better use of a narrow or compact lot.
Instead of spreading 2,000 square feet across one large footprint, the home can distribute the living space between two floors.
Example Layout
First floor
- Entry
- Living room
- Kitchen
- Dining area
- Office
- Powder room
- Laundry
- Garage
Second floor
- Primary bedroom
- Primary bathroom
- Bedrooms 2 and 3
- Secondary bathroom
- Loft or flex area
Two-story plans can separate public and private areas effectively. Many designs place living areas downstairs and bedrooms upstairs, while some modern plans put the primary suite on the first floor.
Open-Concept 2000 SF House Plans
Open-concept layouts remain a popular choice for homes around 2,000 square feet.
Instead of separating the kitchen, dining room, and living room with multiple walls, these spaces are connected.
A typical arrangement might look like:
┌────────────────────────────────────┐
│          COVERED FRONT PORCH       │
├───────────────┬────────────────────┤
│   BEDROOM 2   │    BEDROOM 3       │
├───────────────┼──────────┬─────────┤
│   BATHROOM    │  ENTRY   │ OFFICE  │
├───────────────┴──────────┴─────────┤
│                                    │
│             GREAT ROOM             │
│                                    │
├──────────────────┬─────────────────┤
│      KITCHEN     │     DINING      │
│     + ISLAND     │                 │
├──────────────────┴─────────────────┤
│          PRIMARY SUITE             │
│ Bedroom | Bath | Walk-in Closet    │
├────────────────────────────────────┤
│             REAR PATIO             │
└────────────────────────────────────┘
This is a conceptual example, not a construction-ready architectural drawing.
An existing 2,000-square-foot country plan demonstrates this approach with three bedrooms, two bathrooms, a great room connected to the kitchen and dining area, a primary suite, laundry space, and a two-car garage.
2000 SF Ranch House Plans
Ranch-style homes are a natural fit for 2,000 square feet.
A ranch plan keeps all major rooms on a single floor and can use a wide footprint to create comfortable bedrooms and shared spaces.
Typical ranch features include:
- One-story layout
- Three or four bedrooms
- Two or three bathrooms
- Open kitchen
- Great room
- Attached garage
- Front porch
- Rear patio
- Split-bedroom arrangement
Current 2,000 SF ranch collections include one-story plans with three or four bedrooms, open floor plans, farmhouse influences, and multiple garage options.
Some plans also use a split-bedroom layout, placing the primary suite away from the secondary bedrooms for additional privacy. One current example provides three bedrooms, 2.5 bathrooms, and a three-car garage.
2000 SF Modern House Plans
Modern architecture can make excellent use of a 2,000-square-foot footprint.
Popular characteristics include:
- Clean exterior lines
- Large windows
- Open interiors
- Minimal hallways
- Large kitchen islands
- High ceilings
- Sliding glass doors
- Outdoor living areas
- Simple roof forms
- Built-in storage
The goal is to concentrate square footage where it provides the greatest everyday value.
For example, rather than having separate formal living and family rooms, the plan can use one large great room connected to the kitchen and dining area.
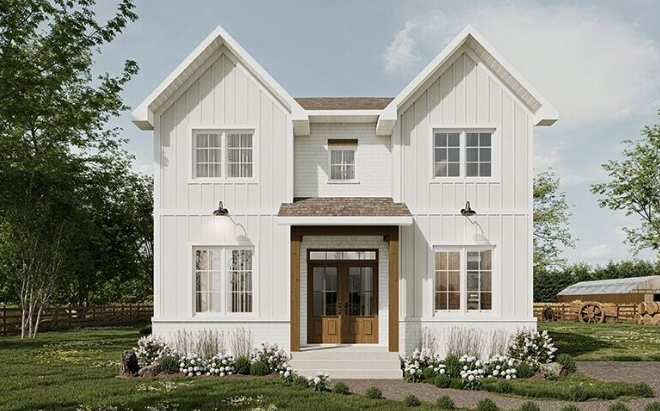
2000 SF Farmhouse Plans
A farmhouse design can combine traditional exterior elements with a modern interior.
Common features include:
- Covered front porch
- Gable roof
- Large kitchen
- Central island
- Walk-in pantry
- Open living area
- Mudroom
- Rear porch
- Large windows
A 2,000-square-foot modern farmhouse can also incorporate a first-floor primary suite and additional bedrooms upstairs.
One current 2,000 SF farmhouse example has three bedrooms, 3.5 bathrooms, two stories, a first-floor primary suite, a loft, laundry, and a walk-in pantry.
2000 SF House Plans With a Garage
Garage requirements can significantly influence the layout.
A 2,000-square-foot home can potentially have:
- No garage
- One-car garage
- Two-car garage
- Three-car garage
Two-car garages are common, while three-car garage plans are also available.
Some 2,000 SF collections specifically feature three-car garage designs, including one- and two-story homes and farmhouse-style options.
Before choosing a plan, determine whether the listed 2,000 square feet refers only to conditioned living space or includes other covered areas.
2000 SF House Plans With a Home Office
A dedicated office is increasingly useful in modern home design.
An office of approximately 80–120 square feet can provide enough room for:
- Desk
- Chair
- Computer
- Shelving
- Storage
The office can also be designed as a flex room.
If you eventually stop working from home, it could become a guest room, nursery, library, or hobby room.
Split-Bedroom 2000 SF Floor Plans
A split-bedroom layout separates the primary suite from the secondary bedrooms.
For example:
Left side: Primary bedroom, bathroom and walk-in closet
Center: Kitchen, dining and great room
Right side: Bedrooms 2 and 3 plus shared bathroom
This configuration provides privacy and creates a natural separation between different areas of the home.
It is especially useful for families, couples who frequently host guests, or homeowners who want the primary suite to feel more private.
How to Make a 2000 SF Home Feel Bigger
An efficient floor plan can make a 2,000-square-foot house feel larger than its actual size.
Use Open Sightlines
Connecting the kitchen, dining and living spaces creates longer visual perspectives.
Add Large Windows
Natural light can make interior spaces feel brighter and more open.
Use Glass Doors
A sliding door leading to a patio can visually extend the living area outdoors.
Avoid Excessive Hallways
Hallways use valuable square footage without providing living or storage space.
Use Built-In Storage
Built-in cabinets, shelving, pantry storage and walk-in closets can reduce clutter.
Consider Higher Ceilings
Vaulted or raised ceilings can add a greater sense of volume to major rooms.
Storage Ideas for 2000 SF House Plans
Good storage should be incorporated into the design from the beginning.
Consider adding:
- Walk-in pantry
- Walk-in primary closet
- Linen closets
- Mudroom lockers
- Built-in bedroom storage
- Laundry cabinets
- Under-stair storage
- Garage shelving
- Entryway cabinets
A well-designed 2,000-square-foot house can feel significantly more organized when storage is distributed throughout the floor plan.
Outdoor Living in a 2000 SF Home
Outdoor space can extend the usable area of the property.
Popular options include:
- Covered front porch
- Rear patio
- Screened porch
- Deck
- Outdoor kitchen
- Fire-pit area
- Balcony
- Courtyard
A covered rear patio connected directly to the living room or dining area can be particularly useful for entertaining.
Some current 2,000 SF plans incorporate wraparound or covered porches as features separate from the heated living area.
Choosing the Right 2000 SF Floor Plan
Before selecting a plan, consider these factors.
Lot Size
Your lot dimensions determine whether a wide ranch or narrow two-story design will work.
Number of Bedrooms
Decide whether you need three bedrooms, four bedrooms, or additional flexible space.
Number of Bathrooms
Two bathrooms may be sufficient for some households, while larger families may prefer 2.5 or three bathrooms.
Garage Requirements
Determine how many vehicles need to be accommodated and whether garage storage is important.
Lifestyle
If you entertain frequently, prioritize an open kitchen and great room. If you work from home, consider an office.
Future Needs
Think about how your household may change over the next several years.
Local Building Requirements
Setbacks, building codes, site conditions, height restrictions, foundation requirements, and other regulations should be checked before construction.
Benefits of 2000 SF House Floor Plans
Comfortable Living Space
Two thousand square feet provides enough space for comfortable bedrooms, common areas, bathrooms, storage, and flexible rooms.
Flexible Room Configurations
The same overall square footage can be configured as three large bedrooms or four more compact bedrooms.
Multiple Architectural Styles
You can find 2,000 SF plans in ranch, farmhouse, Craftsman, modern, traditional, country, cottage, and other styles.
Suitable for Different Lot Types
Both single-story and two-story plans are available, allowing homeowners to adapt the design to their property.
Good Balance of Space and Maintenance
A 2,000 SF house provides substantial living space without requiring the footprint of a much larger home.
Final Thoughts on 2000 SF House Floor Plans
The best 2000 sf house floor plans combine practical room sizes, efficient circulation, comfortable common areas, and enough storage for everyday life. At approximately 2,000 square feet, homeowners can choose from a wide range of layouts, including three-bedroom ranches, four-bedroom family homes, two-story designs, modern open-concept plans, and farmhouse-inspired houses.
For a family that values larger bedrooms and spacious common areas, a three-bedroom layout may provide more flexibility. A four-bedroom plan can be useful when additional sleeping or flexible space is more important.
Before selecting a final plan, carefully evaluate your lot dimensions, required setbacks, parking needs, preferred number of floors, bedroom requirements, and local building regulations. Also verify whether the advertised square footage includes only conditioned living space or additional areas such as garages and porches.
With thoughtful planning, a 2,000-square-foot home can provide a comfortable combination of private bedrooms, shared living spaces, storage, and outdoor areas without unnecessary wasted space.
Frequently Asked Questions About 2000 SF House Floor Plans
1. Is 2,000 square feet a good size for a house?
Yes. A 2,000-square-foot home provides enough space for several bedrooms, bathrooms, a kitchen, living areas, storage, and flexible rooms while remaining more compact than a very large home.
2. How many bedrooms can fit in a 2,000 square foot house?
A 2,000 SF house can commonly have three or four bedrooms, although plans with different bedroom counts are also available. Current plan collections include 3- to 5-bedroom options.
3. Can a 2,000 SF house have four bedrooms?
Yes. Four-bedroom 2,000 SF floor plans are available in both one- and two-story designs.
4. Is a 2,000 SF house large enough for a family?
It can be. A well-designed 2,000 SF home can accommodate a family with three or four bedrooms, shared living areas, bathrooms, storage, and flexible space.
5. Is 2,000 square feet enough for a home office?
Yes. Many layouts can include a dedicated office or flex room. The space can also serve another purpose when an office is no longer needed.
6. Can I build a ranch house with 2,000 square feet?
Yes. There are numerous 2,000 SF ranch plans, including three- and four-bedroom designs with open floor plans and garage options.
7. Can a 2,000 SF home be two stories?
Yes. Two-story 2,000 SF plans are widely available. A two-story design can provide more living space while using a smaller ground-floor footprint.
8. Does 2,000 square feet include the garage?
Not always. Plan providers may define square footage as conditioned living space and list garages, porches, decks, or bonus areas separately. Always check the specifications of the individual plan.
9. What is a good layout for a 2,000 SF house?
A three-bedroom, two-bathroom open-concept layout is one practical option. Another possibility is a four-bedroom plan for families that need more sleeping space.
10. Can a 2,000 SF house have a three-car garage?
Yes. Dedicated collections of 2,000 SF plans with three-car garages are available.
11. What architectural styles are available for 2,000 SF homes?
Popular options include ranch, farmhouse, modern, Craftsman, country, traditional, cottage, and contemporary designs.
12. What should I consider before choosing a 2,000 SF floor plan?
Consider the size and shape of your lot, setbacks, number of bedrooms, bathrooms, garage requirements, storage, outdoor living, future household needs, construction budget, and local building regulations.
One thought on “2000 SF House Floor Plans: Best Layouts, Designs, and Ideas”