
Narrow Home Plans Designs: Smart Ideas for Narrow Lots
Finding the right home design for a narrow property can be challenging, but narrow home plans designs can turn a limited lot into a comfortable, stylish, and highly functional home. Instead of spreading the house across a wide footprint, narrow home designs use thoughtful room arrangements, vertical space, natural light, and efficient circulation to make the most of the available land.
Narrow-lot homes are commonly designed for properties where width is restricted by lot lines, setbacks, urban development, or the desire to preserve more outdoor space. Many plan collections focus on homes approximately 40 feet wide or less, while specialized designs can be considerably narrower.
A narrow house does not have to feel cramped. With the right floor plan, an open interior, carefully positioned windows, and smart storage, a narrow home can feel surprisingly spacious.
What Are Narrow Home Plans Designs?
Narrow home plans designs are floor plans created specifically for properties where the available building width is limited.
Rather than using a conventional wide footprint, these homes generally extend farther toward the rear of the lot or use multiple stories to provide additional living space.
Depending on the property and design, a narrow home may feature:
- One or two stories
- Two to four bedrooms
- Open-concept living areas
- Compact kitchens
- Rear garages
- Front-entry garages
- No garage
- Rooftop decks
- Balconies
- Small courtyards
- Covered porches
- Flexible office spaces
- Built-in storage
Some narrow-lot collections specifically offer plans categorized by width, including 30-, 35-, and 40-foot-wide designs.
Why Choose a Narrow Home Design?
A narrow home design can make it possible to build on land that would not accommodate a conventional wide house.
This is particularly useful for:
- Urban infill lots
- Small residential properties
- Town lots
- Narrow suburban lots
- High-density developments
- Lots with restrictive setbacks
- Properties where preserving a backyard is important
Narrow-lot homes are also frequently used where land is expensive or scarce. Designers can build upward rather than outward, allowing homeowners to obtain more interior space without requiring a wider footprint.
Popular Narrow Home Plans Designs
There is no single style for a narrow home. You can create a narrow property using modern, farmhouse, Craftsman, traditional, cottage, contemporary, or minimalist architecture.
1. Modern Narrow House Plans
Modern architecture is particularly suitable for narrow lots.
Modern narrow homes often use:
- Large windows
- Simple exterior lines
- Flat or low-pitched roofs
- Open floor plans
- Minimal interior walls
- Large kitchen islands
- Sliding glass doors
- Outdoor living areas
Large windows can bring additional natural light into a narrow interior while creating a stronger connection with outdoor spaces.
Current modern narrow-lot collections commonly feature open-concept layouts, large windows, outdoor living areas, and contemporary roof designs.
2. Two-Story Narrow House Plans
Building vertically is one of the most effective ways to increase living space on a narrow property.
For example, a two-story home might use the first floor for:
- Garage
- Entry
- Kitchen
- Dining room
- Living room
- Powder room
The second floor could contain:
- Primary bedroom
- Two additional bedrooms
- Bathrooms
- Laundry
- Office or loft
A two-story design reduces the ground-floor footprint while maintaining substantial interior living space.
3. Narrow Ranch House Plans
A one-story narrow home can work when the property has sufficient depth.
The rooms can be arranged in a linear or slightly staggered configuration.
A possible layout is:
┌──────────────────────┐
│      FRONT PORCH     │
├──────────────────────┤
│       BEDROOM 2      │
├──────────────────────┤
│       BEDROOM 3      │
├──────────────────────┤
│       BATHROOM       │
├──────────────────────┤
│                      │
│   LIVING + DINING    │
│                      │
├──────────────────────┤
│       KITCHEN        │
├──────────────────────┤
│    PRIMARY SUITE     │
├──────────────────────┤
│      REAR PATIO      │
└──────────────────────┘
This is a conceptual example rather than a construction-ready architectural plan.
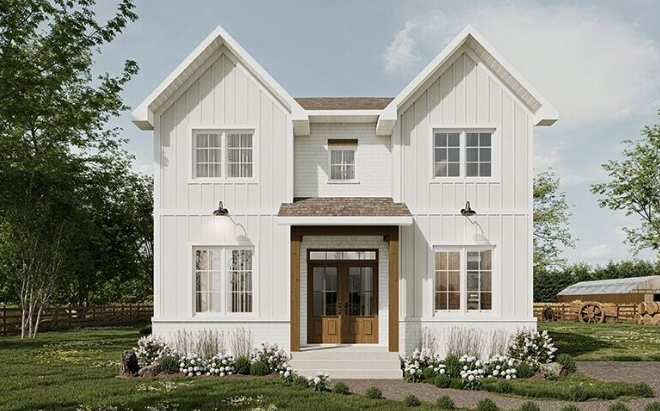
4. Narrow Farmhouse Designs
A farmhouse exterior can be adapted to a narrow footprint.
Features may include:
- Covered front porch
- Gable roof
- Vertical siding
- Large windows
- Open kitchen
- Island
- Dining area
- Rear patio
The porch can add character without requiring a large interior footprint.
5. Narrow Cottage Plans
Cottage-style homes work well on smaller properties because they can emphasize charm and efficient room layouts.
A narrow cottage may include:
- Two or three bedrooms
- One or two bathrooms
- Compact kitchen
- Living room
- Front porch
- Small rear garden
This style can work particularly well when the goal is to create a smaller home with a traditional appearance.
Narrow Home Floor Plan Ideas
The interior arrangement is one of the most important parts of a narrow house.
Open-Concept Layout
Combining the kitchen, dining and living areas can make a narrow interior feel wider.
Instead of separating each room with walls, an open area allows light and sightlines to travel across the width of the house.
A kitchen island can also provide a natural transition between cooking and living spaces.
Front-to-Back Layout
Another common approach is arranging rooms sequentially from the front of the property to the rear.
For example:
Front: Entry and living room
Middle: Kitchen and dining
Rear: Primary bedroom and patio
This approach creates a straightforward circulation pattern.
Bedrooms Upstairs
For a narrow two-story house, placing bedrooms upstairs can free the ground floor for larger shared spaces.
The first floor can therefore contain a relatively spacious kitchen, dining area and living room despite the narrow footprint.
Narrow Home Designs With a Garage
A garage requires careful planning because it can consume a large portion of the ground-floor width.
There are several solutions.
Front-Loading Garage
The garage faces the street and provides direct access to the house.
This is straightforward but can make the garage visually dominate the front elevation.
Rear-Loading Garage
A rear garage can leave the front elevation available for:
- Porch
- Windows
- Entry door
- Landscaping
Some narrow-lot plans deliberately move the garage to the rear to improve the street-facing appearance and preserve usable frontage.
No Garage
If parking is available elsewhere, eliminating the garage can provide considerably more flexibility.
The ground floor can then prioritize living space, storage, bedrooms, or a home office.
How to Make a Narrow Home Feel Larger
A narrow footprint does not automatically mean a cramped interior.
Several design techniques can help.
Use Large Windows
Windows bring natural light into the home and can make rooms feel more open.
Front and rear windows are particularly useful in linear narrow layouts. Some narrow-lot designs deliberately use windows at both ends of the house to increase light and views.
Choose an Open Floor Plan
Removing unnecessary walls can improve sightlines.
A kitchen that opens into a dining and living room can create the impression of one larger space.
Use High Ceilings
Higher ceilings can make narrow rooms feel more spacious.
Vaulted ceilings are particularly effective in living rooms and primary bedrooms.
Use Glass Doors
Sliding or folding glass doors can visually connect the interior with a patio, deck, or garden.
This can make the usable living environment feel larger.
Build Upward
If the lot is particularly narrow, a second or even third floor may be more efficient than extending the house deeper.
Smart Storage for Narrow Homes
Storage is especially important when floor width is limited.
Consider:
- Built-in cabinets
- Under-stair storage
- Wall-mounted shelving
- Walk-in closets
- Kitchen pantry
- Built-in bedroom wardrobes
- Laundry cabinets
- Garage storage
- Window-seat storage
Using vertical wall space can be more efficient than adding large standalone furniture.
Narrow Home Plans for 30-Foot Lots
A 30-foot-wide lot can require particularly careful planning.
The building itself will usually need to be narrower than the property because of required setbacks.
A suitable design may therefore include:
- Two stories
- Compact stairway
- Open living area
- Rear patio
- Narrow garage
- Bedrooms upstairs
Before selecting a plan, determine the maximum building width allowed after accounting for setbacks.
Narrow Home Plans for 40-Foot Lots
A 40-foot-wide property provides more flexibility than a very narrow urban lot.
However, setbacks, driveway requirements, easements, and local regulations can reduce the actual buildable width.
Many published narrow-lot collections use approximately 40 feet or less as a design category.
A 40-foot lot may accommodate:
- Three-bedroom homes
- Four-bedroom two-story homes
- Single-story layouts
- Front garages
- Rear garages
- Open-concept designs
The specific possibilities depend on the lot’s depth and local requirements.
Narrow Home Plans With Outdoor Living
Outdoor space can be particularly valuable in a narrow home.
Instead of trying to make the entire property interior, consider creating a connection between the house and backyard.
Useful features include:
- Covered patio
- Rear deck
- Small courtyard
- Balcony
- Side garden
- Rooftop terrace
A narrow home with large rear glass doors can create a strong indoor-outdoor connection.
Benefits of Narrow Home Plans Designs
Efficient Land Use
A narrow footprint allows you to build on properties that cannot accommodate conventional wide houses.
More Design Flexibility
Narrow homes can be designed as one-story, two-story, or multi-level houses.
Potentially More Outdoor Space
A smaller footprint can leave additional room toward the rear of the property.
Urban-Friendly
Narrow designs can be useful for infill development and high-density neighborhoods.
Attractive Modern Architecture
The vertical proportions of a narrow home can create a distinctive exterior appearance.
Efficient Circulation
A well-planned narrow home can minimize unnecessary hallways and concentrate space where it is most useful.
Potential Challenges of Narrow Home Designs
Narrow homes also require careful planning.
Limited Width
Furniture placement can be more difficult in very narrow rooms.
Natural Light
A long house may have fewer opportunities for side windows, particularly when neighboring buildings are close.
Garage Constraints
A standard two-car garage may be difficult to accommodate on a very narrow footprint.
Stair Space
Two-story designs require stairs, which consume valuable floor area.
Building Regulations
Setbacks and other local requirements can significantly affect the usable building envelope. Designers recommend checking local planning requirements before selecting a final plan.
How to Choose the Right Narrow Home Plan
Before purchasing or modifying a plan, consider these factors.
1. Measure Your Lot
Know the exact width and depth of your property.
2. Check Setbacks
The property width is not necessarily the maximum width of the house. Required setbacks may reduce the buildable area.
3. Decide How Many Floors You Want
A two-story home can provide more living space while preserving yard area.
4. Determine Your Bedroom Requirements
Decide whether you need two, three, or four bedrooms.
5. Consider Parking
Determine whether you need a garage, carport, driveway, or no dedicated parking.
6. Think About Natural Light
Look for plans that strategically use front, rear, skylight, courtyard, or clerestory windows.
7. Plan Storage
Make sure the design provides enough closet and utility storage.
8. Review Local Requirements
A stock plan may need modification to comply with your local building and zoning requirements.
Narrow Home Plans Designs for Small Families
A small family may find a two- or three-bedroom narrow home particularly practical.
One possible layout includes:
- Three bedrooms
- Two bathrooms
- Open kitchen
- Dining area
- Living room
- Laundry room
- Small office
- Rear patio
Putting the primary bedroom on the ground floor and children’s or guest bedrooms upstairs is another option.
Narrow Home Plans Designs for Large Families
A larger family can use a two-story design to increase bedroom capacity.
For example:
First floor
- Living room
- Kitchen
- Dining
- Office
- Powder room
- Laundry
Second floor
- Primary bedroom
- Bedroom 2
- Bedroom 3
- Bedroom 4
- Two bathrooms
This configuration keeps most bedrooms together while maintaining a larger shared living area downstairs.
Final Thoughts
Narrow home plans designs provide a practical solution for homeowners working with limited lot width. Instead of treating a narrow property as a disadvantage, good architecture uses the available depth and vertical space to create a comfortable home.
The most successful designs carefully balance room proportions, natural light, storage, circulation, parking, and outdoor space. Open floor plans, large windows, rear patios, vertical living, and built-in storage can all help a narrow house feel more spacious.
Before choosing a final plan, measure the property carefully and determine the actual buildable envelope after setbacks and other requirements. Narrow-lot plan collections can provide useful starting points, but a local architect or building professional should verify that the final design works for your specific property and regulations.
Frequently Asked Questions About Narrow Home Plans Designs
1. What are narrow home plans?
Narrow home plans are floor plans specifically designed for properties with limited width. Many narrow-lot collections focus on homes approximately 40 feet wide or less, although much narrower designs are also available.
2. What is considered a narrow house lot?
There is no universal definition because local zoning rules vary. However, many plan collections categorize homes designed for lots around 40 feet wide or less as narrow-lot plans.
3. Are narrow houses usually two stories?
Many narrow houses use two stories because building upward can provide more living space without increasing the home’s footprint. However, one-story narrow designs are also available.
4. Can I build a three-bedroom home on a narrow lot?
Yes. Three-bedroom narrow home plans are widely available. A two-story arrangement can provide additional flexibility for bedrooms and shared living spaces.
5. Can a narrow house have a garage?
Yes. Narrow homes can use front-loading garages, rear-loading garages, or no garage. Rear-loading garages can preserve more attractive space on the front elevation.
6. How do I make a narrow home feel bigger?
Use open-concept living areas, large windows, glass doors, high ceilings, light-colored finishes, built-in storage, and carefully planned furniture layouts.
7. Are modern designs suitable for narrow lots?
Yes. Modern narrow homes often use open floor plans, large windows, outdoor living spaces, and simple architectural forms that work well with restricted footprints.
8. Can I build a narrow home on a 30-foot lot?
Potentially, yes. The actual house width will depend on required setbacks and other site restrictions. A two-story plan may be particularly useful on a 30-foot property.
9. Can narrow homes have outdoor living areas?
Yes. Rear patios, decks, balconies, courtyards, and rooftop terraces can provide valuable outdoor space without requiring a wider house.
10. What should I check before buying a narrow house plan?
Check your lot’s exact dimensions, required setbacks, maximum building width, building height restrictions, parking requirements, easements, utility locations, and applicable building codes.
11. Are narrow home plans expensive to build?
Construction cost depends on many factors, including location, materials, labor, foundation type, number of floors, and total square footage. A narrow footprint does not automatically mean a lower construction cost.
12. Can a standard house plan be modified for a narrow lot?
Some plans can be modified, but structural walls, stair locations, window placement, plumbing, and other components may make modifications complex. It is best to have proposed changes reviewed by a qualified design professional.
One thought on “Narrow Home Plans Designs: Smart Ideas for Narrow Lots”